
Listing Provided Courtesy of Pfeifer Realty Group LLC
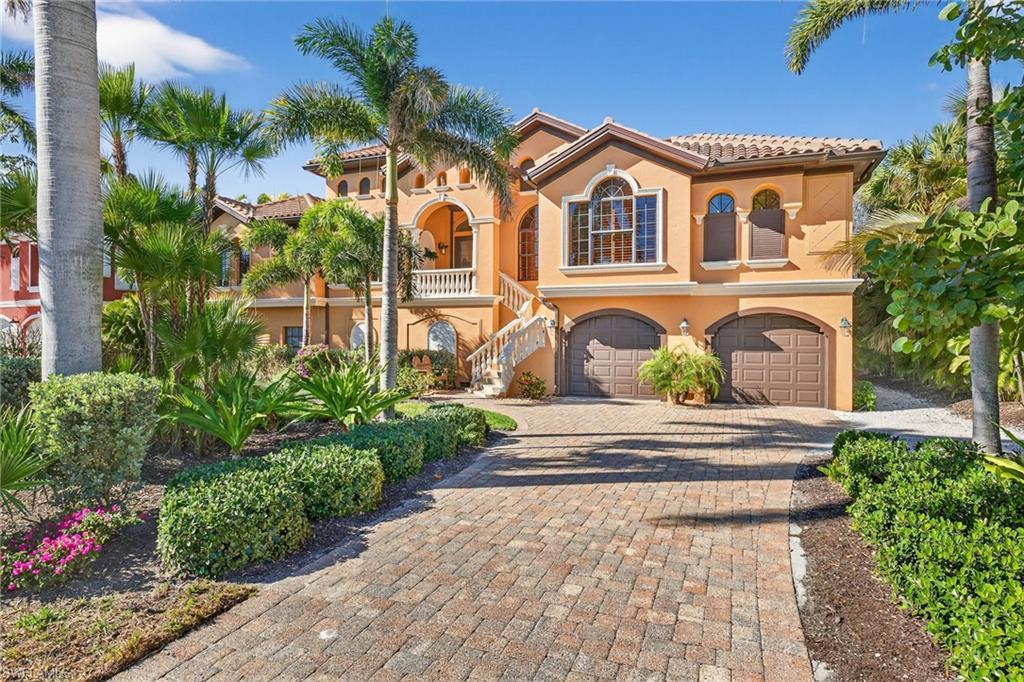
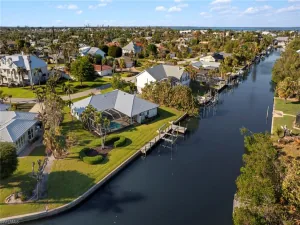
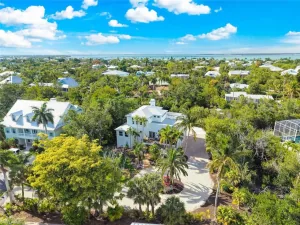
Riverfront tranquility meets beachside living at this custom-designed, three-bedroom, four-and-a-half-bath residence with a dedicated office, private pool and spa, and expansive outdoor living spaces. Set along the Sanibel River and directly across the street from the beach, this concrete-construction home is framed by lush tropical landscaping. A sweeping paver driveway, tiled roof, and graceful entry staircase create a memorable welcome.
Inside, marble floors, arched openings, detailed ceilings, and decorative glass bring character to the spacious layout. The central living room features a wood-burning fireplace, while a separate formal dining room provides an elegant setting for entertaining. The office offers rich custom cabinetry, built-in shelving, and an integrated desk.
The well-appointed kitchen features stainless steel appliances, double wall ovens, custom cabinetry, granite countertops, a breakfast bar, and pantry storage. An adjoining breakfast nook overlooks the outdoor living area, while a separate wet bar with glass-front cabinetry, a wine cooler, and an ice maker keeps entertaining effortless. The kitchen opens to a generous family room with a custom entertainment center, tray ceiling, and sliding glass doors framing peaceful river views.
Privately positioned on its own side of the home, the primary suite offers a spacious sitting area, direct access to the covered lanai, and multiple closets. Its inviting bath features dual vanities, a dressing table, a soaking tub beneath arched windows, and a separate walk-in shower. Two guest bedrooms occupy the opposite wing, creating comfortable separation for family and visitors.
Covered outdoor living areas extend across the rear of the home, offering room to lounge, dine, and enjoy the waterfront setting. A built-in outdoor kitchen with a gas grill, sink, and refrigerator makes alfresco meals easy. Below, a spacious screened enclosure surrounds the heated pool and raised spa, with a paver deck and tropical landscaping overlooking the river.
From quiet mornings watching the water to afternoons by the pool and sunset walks on the beach, this home brings the island lifestyle beautifully into focus.
Property Details
Price:
$1,995,000
MLS #:
2026044531
Status:
Active
Beds:
3
Baths:
4.5
Type:
Single Family
Subtype:
Single Family Residence
Subdivision:
METES AND BOUNDS
Neighborhood:
metesandbounds
Listed Date:
Oct 26, 2026
Finished Sq Ft:
3,253
Total Sq Ft:
8,675
Lot Size:
20,286 sqft / 0.47 acres (approx)
Year Built:
2003
See this Listing
Schools
Interior
Appliances
Electric Cooktop, Dishwasher, Disposal, Double Oven, Dryer, Wall Oven, Washer, Wine Cooler, Grill – Gas, Ice Maker – Stand Alone, Microwave, Refrigerator/Icemaker
Bathrooms
4 Full Bathrooms, 1 Half Bathroom
Cooling
Ceiling Fan(s), Central Electric, Zoned
Flooring
Carpet, Marble, Tile
Heating
Central Electric, Zoned
Interior Features
Bar, Built-In Cabinets, Exclusions, Fireplace, Laundry Tub, Pantry, Smoke Detectors, Tray Ceiling(s), Walk-In Closet(s), Wet Bar, Window Coverings
Laundry Features
Laundry in Residence, Laundry Tub
Levels
1
Exterior
Architectural Style
Ranch, Split Level, Single Family
Association Amenities
Beach Access
Attached Garage YN
1
Building Features
DSL/Cable Available
Construction Materials
Concrete Block, Poured Concrete, Stucco
Covered Spaces
2
Exterior Features
Wooden Dock, Screened Lanai/Porch, Built In Grill, Outdoor Kitchen, Outdoor Shower, Storage
Garage Spaces
2
Lot Features
Regular
Other Structures
Outdoor Kitchen, Storage
Parking Features
Driveway Paved, Attached
Parking Spots
2
Parking Total
2
Roof
Tile
Security Features
Security System, Smoke Detector(s)
Spa Features
Below Ground, Equipment Stays, Heated Electric, Pool Integrated, Screened, Jetted Tub
View
River
Waterfront Features
River Front
Window Features
Window Coverings
Financial
Tax Year
2025
Taxes
$26,340
Map
Community
- Address SANIBEL FL
- SubdivisionMETES AND BOUNDS
- CitySANIBEL
- CountyLee
- Zip Code33957
Subdivisions in SANIBEL
- ATRIUM CONDO
- BAYSHORE VILLAGE
- BEACHVIEW COUNTRY CLUB ESTATES
- BELLE MEADE
- BETTS
- BLIND PASS CONDO
- BRIGHT WATER
- BRIGHTWATER
- BUTTERKNIFE
- CAPTAINS WALK
- CARDINAL RIDGE UNREC
- CASA BLANCA OF SANIBEL CONDO
- CASTAWAY ESTATES
- CHATEAUX SUR MER UNREC
- CLAMSHELL CONDO
- COLONY BEACH ESTATES
- COMPASS POINT CONDO
- COQUINA BEACH CONDO
- COTTAGE COLONY WEST CONDO
- DEL SEGA
- DINKINS BAYOU
- DUNES AT SANIBEL ISLAND
- EAST ROCKS
- FERRY LANDING
- GOPHER WALK
- GREENWOOD VILLAGE
- GULF BEACH CONDO
- GULF PINES
- GULF RIDGE SUB
- GULF SHORES
- GULFSIDE PLACE A LUXURY CONDO
- GUMBO LIMBO
- HERON
- HERON AT THE SANCTUARY II
- HERON AT THE SANCTUARY III
- HERONS LANDINGS I
- HIGH TIDE CONDO
- HUSCHKA
- IBIS
- ISLAND WOODS
- KINGS CROWN
- KINZIE ISLAND
- LAGOON ESTATES UNREC
- LAKE MUREX
- LAKE PALMS CONDO
- LAS CONCHAS DEL MAR
- LEISURE ACRES
- LIGHTHOUSE POINT CONDO
- LITTLE LAKE MUREX
- LOGGERHEAD CAY CONDO
- LOS COLONY
- MARINER POINTE CONDO
- METES AND BOUNDS
- MOONSHADOWS
- NUTMEG VILLAGE
- OCEANS REACH CONDO
- PALM LAKE
- PERIWINKLE PINES
- PERIWINKLE PROP SUBD UNREC
- POINTE SANTO DE SANIBEL CONDO
- POINTE SANTO DE SANIBEL II
- ROYALE TERN CONDO
- SABAL SANDS
- SANCTUARY AT WULFERT
- SANCTUARY GOLF VILLAGES CONDO
- SAND PEBBLE CONDO
- SAND POINTE
- SANDALFOOT CONDOMINIUM
- SANDDOLLAR CONDO
- SANIBEL ARMS
- SANIBEL ARMS WEST CONDO
- SANIBEL BAYOUS
- SANIBEL CENTER
- SANIBEL ESTATES
- SANIBEL HAMLET
- SANIBEL HARBOURS
- SANIBEL HIGHLANDS
- SANIBEL ISLES
- SANIBEL LAKE ESTATES
- SANIBEL MOORINGS CONDO
- SANIBEL PINES UNREC
- SANIBEL RIVER
- SANIBEL SHORES
- SANIBEL SHORES CONDO
- SANIBEL SIESTA CONDO
- SANIBEL SUNSET
- SANIBEL SURFSIDE CONDO
- SAYANA OF SANIBEL CONDO
- SEA LOFT VILLAGE CONDO
- SEA OATS
- SEA OATS VILLAGE
- SEA PINE
- SEAGATE
- SEAGULL ESTATES
- SEASHELLS OF SANIBEL CONDO
- SEDGEMOOR CONDO
- SHELL HARBOR
- SHELL ISLAND BEACH CLUB CONDO
- SHOREWOOD OF SANIBEL CONDO
- SIGNAL INN CONDO
- SOUTH CAPERS
- SPANISH CAY CONDO
- ST CROIX
- SUNDIAL OF SANIBEL
- SUNSET SOUTH CONDO
- SUNWARD OF SANIBEL
- TAMARIND AT THE REEF
- TANTARA CONDO
- TENNISPLACE
- THE DUNES SANIBEL ISLAND
- THE ROCKS
- TIGUA CAY CONDO
- TRADEWINDS
- VICTORIA COVE OF SANIBEL
- VILLA SANIBEL CONDO
- WATER SHADOWS UNRECORDED SUBDIVISON
- WEST ROCKS
- WHITE HERON SUBDIVISION
- WILCOX SUBDIVISION
Market Summary
Current real estate data for Single Family in SANIBEL as of Oct 26, 2026
141
Single Family Listed
158
Avg DOM
658
Avg $ / SqFt
$1,708,001
Avg List Price
Property Summary
- Located in the METES AND BOUNDS subdivision, SANIBEL FL is a Single Family for sale in SANIBEL, FL, 33957. It is listed for $1,995,000 and features 3 beds, 5 baths, and has approximately 3,253 square feet of living space, and was originally constructed in 2003. The current price per square foot is $613. The average price per square foot for Single Family listings in SANIBEL is $658. The average listing price for Single Family in SANIBEL is $1,708,001. To schedule a showing of MLS#2026044531 at in SANIBEL, FL, contact your Century 21 Carioti agent at 2392986550.
Similar Listings Nearby



SANIBEL, FL