
Listing Provided Courtesy of Decatur Real Estate Group
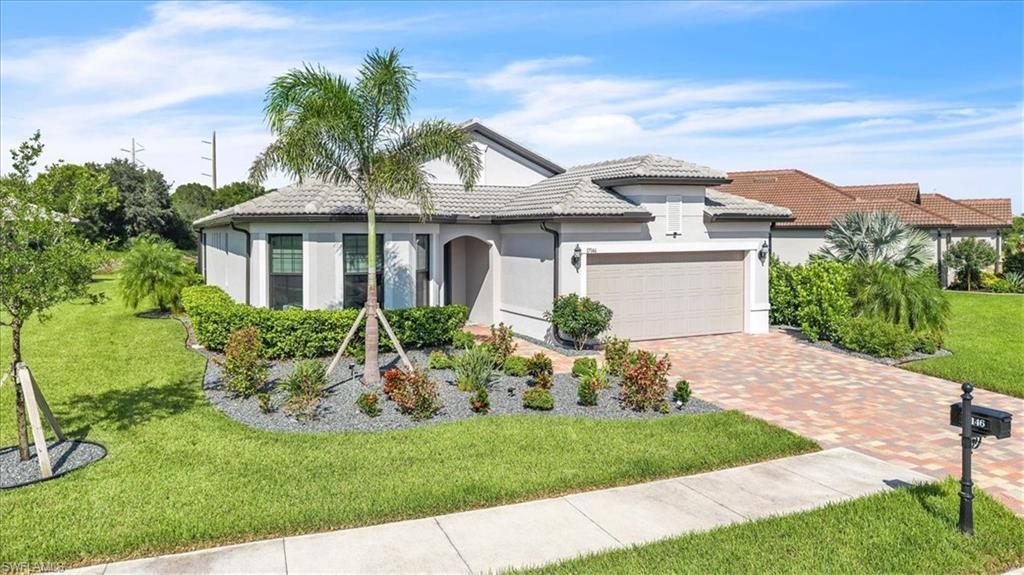
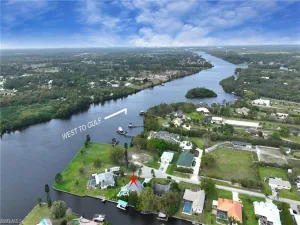
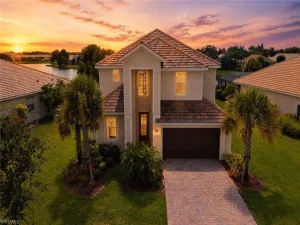
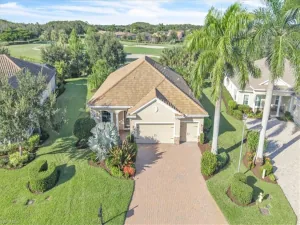
Discover refined Florida living in this EXCEPTIONAL Pulte home (Summerwood floorplan) nestled in the gated, amenity-rich River Hall Country Club community. Set on an oversized lot with a private water view, this residence offers an elevated outdoor lifestyle while remaining outside a flood zone for added peace of mind.
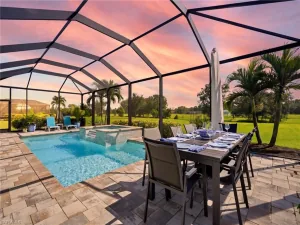
Step outside to the custom saltwater pool and spa, framed by a picture-window lanai screen (no-see-um), elegant marble pavers, wood inlays in the ceiling, and thoughtfully designed additional lighting—perfect for year-round entertaining and relaxation. Zero-corner sliding glass doors seamlessly connect the interior living spaces to the lanai, creating an open indoor-outdoor flow. Custom exterior motorized shades (wind-resistant up to 45 mph) and interior custom shades provide comfort, privacy, and protection, while impact windows and doors enhance security and energy efficiency.
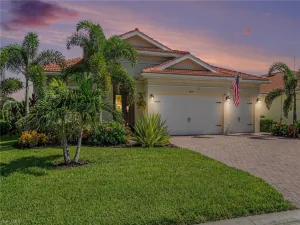
Inside, enjoy durable tile flooring throughout the main living areas, a beautiful kitchen featuring quartz countertops, a gorgeous tile backsplash with a simple design and soft colors that are cool and coastal, an oversized island and a custom pantry for organized storage. Practical upgrades include whole home surge protection, a four-foot garage extension and upgraded low-maintenance landscaping featuring additional driveway pavers and a trash can pad.
Located in River Hall Country Club, residents enjoy resort-style amenities including a championship golf course, clubhouse, pools, fitness facilities, tennis and pickleball courts, and more—all in a beautifully maintained Southwest Florida setting. This move-in-ready home combines thoughtful custom features within an amazing, bundled golf community!
Step outside to the custom saltwater pool and spa, framed by a picture-window lanai screen (no-see-um), elegant marble pavers, wood inlays in the ceiling, and thoughtfully designed additional lighting—perfect for year-round entertaining and relaxation. Zero-corner sliding glass doors seamlessly connect the interior living spaces to the lanai, creating an open indoor-outdoor flow. Custom exterior motorized shades (wind-resistant up to 45 mph) and interior custom shades provide comfort, privacy, and protection, while impact windows and doors enhance security and energy efficiency.
Inside, enjoy durable tile flooring throughout the main living areas, a beautiful kitchen featuring quartz countertops, a gorgeous tile backsplash with a simple design and soft colors that are cool and coastal, an oversized island and a custom pantry for organized storage. Practical upgrades include whole home surge protection, a four-foot garage extension and upgraded low-maintenance landscaping featuring additional driveway pavers and a trash can pad.
Located in River Hall Country Club, residents enjoy resort-style amenities including a championship golf course, clubhouse, pools, fitness facilities, tennis and pickleball courts, and more—all in a beautifully maintained Southwest Florida setting. This move-in-ready home combines thoughtful custom features within an amazing, bundled golf community!
Property Details
Price:
$563,900
MLS #:
226028696
Status:
Pending
Beds:
3
Baths:
2
Type:
Single Family
Subtype:
Single Family Residence
Subdivision:
COUNTRY CLUB
Neighborhood:
riverhall
Listed Date:
Aug 13, 2026
Finished Sq Ft:
2,001
Total Sq Ft:
2,503
Lot Size:
10,977 sqft / 0.25 acres (approx)
Year Built:
2023
See this Listing
Schools
Interior
Appliances
Electric Cooktop, Dishwasher, Disposal, Dryer, Microwave, Refrigerator/Freezer, Refrigerator/Icemaker, Self Cleaning Oven, Washer
Bathrooms
2 Full Bathrooms
Cooling
Ceiling Fan(s), Central Electric
Flooring
Carpet, Tile
Heating
Central Electric
Interior Features
Closet Cabinets, Laundry Tub, Smoke Detectors, Tray Ceiling(s)
Laundry Features
Laundry in Residence, Laundry Tub
Levels
1
Exterior
Architectural Style
Ranch, Single Family
Association Amenities
Basketball Court, Bocce Court, Pool, Community Room, Fitness Center, Golf Course, Internet Access, Pickleball, Play Area, Putting Green, Restaurant, Streetlight, Underground Utility
Attached Garage YN
1
Community Features
Pool, Fitness Center, Golf, Putting Green, Restaurant, Street Lights, Gated
Construction Materials
Concrete Block, Stucco
Covered Spaces
2
Exterior Features
Screened Lanai/Porch
Garage Spaces
2
Lot Features
Cul-De-Sac, Oversize
Parking Features
Driveway Paved, Attached
Parking Spots
2
Parking Total
2
Roof
Tile
Security Features
Smoke Detector(s), Gated Community
Spa Features
Below Ground, Heated Electric
View
Pond
Waterfront Features
None
Financial
HOA Fee
$11,472
Tax Year
2025
Taxes
$3,816
Map
Community
- Address17146 Oakstead DR ALVA FL
- SubdivisionCOUNTRY CLUB
- CityALVA
- CountyLee
- Zip Code33920
Subdivisions in ALVA
- ACREAGE
- ALVA
- ASHTON OAKS
- CALOOSA PRESERVE
- CASCADES
- CHARLESTON PARK
- COUNTRY CLUB
- DUN ROVN VILLAGE
- FORT MYERS SHORES
- HAMPTON LAKES
- HICKEY CREEKSIDE
- IDALIA
- LEHIGH ACRES
- NORTH RIVER ESTATES
- OAK PARK VILLAGE CO-OP INC
- RIVER ESTATES
- RIVER OAKS
- RIVERWIND COVE
- SERENGETI
- STEVENS A M SUBD
- SUNNY PALM ESTATES
- TERRAWALK
- VILLA RIVER ESTATES
- WHEELERS SUBD
Market Summary
Current real estate data for Single Family in ALVA as of Oct 25, 2026
183
Single Family Listed
110
Avg DOM
255
Avg $ / SqFt
$669,807
Avg List Price
Property Summary
- Located in the COUNTRY CLUB subdivision, 17146 Oakstead DR ALVA FL is a Single Family for sale in ALVA, FL, 33920. It is listed for $563,900 and features 3 beds, 2 baths, and has approximately 2,001 square feet of living space, and was originally constructed in 2023. The current price per square foot is $282. The average price per square foot for Single Family listings in ALVA is $255. The average listing price for Single Family in ALVA is $669,807. To schedule a showing of MLS#226028696 at 17146 Oakstead DR in ALVA, FL, contact your Century 21 Carioti agent at 2392986550.
Similar Listings Nearby


17146 Oakstead DR
ALVA, FL