
Listing Provided Courtesy of RE/MAX Gulf Coast Living
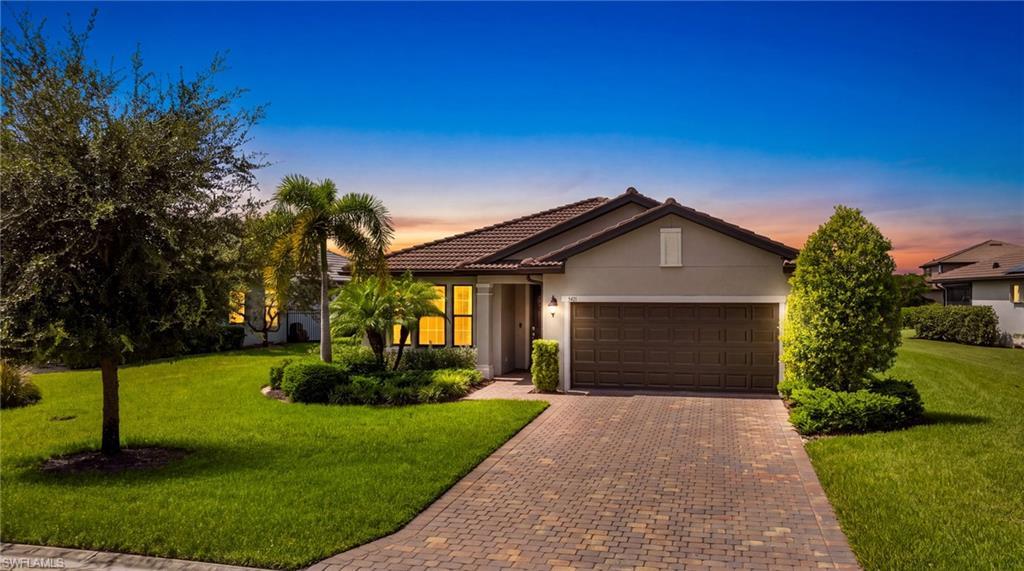
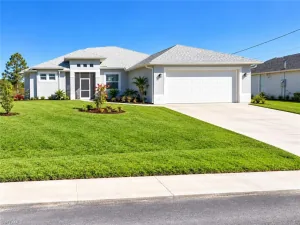
Skip the delays, fees, and surprise repairs of new construction — this 2021 Pulte “Canopy” floor plan is fully upgraded and ready for its next owner. (Ready for immediate occupancy!)
Inside, 1,972 square feet of thoughtfully finished space includes three bedrooms, two baths, and an expansive den/study, all meticulously maintained. Architectural details set the tone: crown molding, 5.25″ baseboards, 8-foot interior doors, a dramatic tray ceiling in the living room, and a coffered ceiling in the owner’s suite. The kitchen features an enlarged island, granite countertops carried throughout the home, and 42″ cabinetry with roll-out shelving. In the owner’s bath, an enlarged shower is finished with tile to the ceiling and a frameless glass door. Additional improvements include new carpet in every bedroom, a central vacuum system, a whole-house water treatment system with reverse osmosis at the kitchen sink, and freshly painted interior and garage. Smart-home technology controls the garage, thermostat, and front entry, paired with a Schlage keypad lock and Ring doorbell.
The exterior is every bit as impressive. Sixty-five feet of water frontage delivers extended lake views with no homes directly across — a level of privacy that’s hard to find. A tile roof, concrete block construction, hurricane shutters, and a location outside the flood zone keep durability and peace of mind front of mind. The fully fenced backyard is ready for pets on day one, sparing the new owner a $6,000+ fencing expense. Residents of Hampton Lakes at River Hall enjoy a spacious clubhouse, private fitness center, and expansive pool area — part of what makes it one of Alva’s most sought-after communities. Don’t miss your chance to own one of the most pristine, upgrade-rich homes in River Hall.
Property Details
Price:
$354,900
MLS #:
2026036432
Status:
Active
Beds:
3
Baths:
2
Type:
Single Family
Subtype:
Single Family Residence
Subdivision:
HAMPTON LAKES
Neighborhood:
riverhall
Listed Date:
Sep 3, 2026
Finished Sq Ft:
1,971
Total Sq Ft:
2,397
Lot Size:
11,282 sqft / 0.26 acres (approx)
Year Built:
2021
See this Listing
Schools
Interior
Appliances
Electric Cooktop, Dishwasher, Disposal, Dryer, Water Treatment Owned, Reverse Osmosis, Self Cleaning Oven, Washer, Microwave, Range, Refrigerator, Refrigerator/Freezer, Refrigerator/Icemaker
Bathrooms
2 Full Bathrooms
Cooling
Ceiling Fan(s), Central Electric, Exhaust Fan
Flooring
Carpet, Tile
Heating
Central Electric
Interior Features
Built-In Cabinets, Coffered Ceiling(s), French Doors, Laundry Tub, Pantry, Smoke Detectors, Tray Ceiling(s), Walk-In Closet(s)
Laundry Features
Washer/Dryer Hookup, Laundry in Residence, Laundry Tub
Levels
1
Exterior
Architectural Style
Ranch, Single Family
Association Amenities
Basketball Court, Bike Storage, Bocce Court, Clubhouse, Fitness Center, Internet Access, Underground Utility, Pickleball, Play Area, Putting Green, Sidewalk, Streetlight, Tennis Court(s)
Attached Garage YN
1
Community Features
Clubhouse, Fitness Center, Putting Green, Sidewalks, Street Lights, Tennis Court(s), Gated
Construction Materials
Concrete Block, Stucco
Covered Spaces
2
Exterior Features
Screened Lanai/Porch
Fencing
Fenced
Garage Spaces
2
Lot Features
Oversize
Other Structures
Tennis Court(s)
Parking Features
Driveway Paved, On Street, Attached
Parking Spots
2
Parking Total
2
Roof
Tile
Security Features
Security System, Smoke Detector(s), Gated Community
View
Lake, Landscaped Area, Pond, Water
Waterfront Features
Lake
Financial
HOA Fee
$3,052
Tax Year
2025
Taxes
$6,060
Map
Community
- Address3421 Hampton BLVD ALVA FL
- SubdivisionHAMPTON LAKES
- CityALVA
- CountyLee
- Zip Code33920
Subdivisions in ALVA
- ACREAGE
- ALVA
- ASHTON OAKS
- CALOOSA PRESERVE
- CASCADES
- CHARLESTON PARK
- COUNTRY CLUB
- DUN ROVN VILLAGE
- FORT MYERS SHORES
- HAMPTON LAKES
- HICKEY CREEKSIDE
- IDALIA
- LEHIGH ACRES
- NORTH RIVER ESTATES
- OAK PARK VILLAGE CO-OP INC
- RIVER ESTATES
- RIVER OAKS
- RIVERWIND COVE
- SERENGETI
- STEVENS A M SUBD
- SUNNY PALM ESTATES
- TERRAWALK
- VILLA RIVER ESTATES
- WHEELERS SUBD
Market Summary
Current real estate data for Single Family in ALVA as of Oct 24, 2026
181
Single Family Listed
110
Avg DOM
254
Avg $ / SqFt
$670,662
Avg List Price
Property Summary
- Located in the HAMPTON LAKES subdivision, 3421 Hampton BLVD ALVA FL is a Single Family for sale in ALVA, FL, 33920. It is listed for $354,900 and features 3 beds, 2 baths, and has approximately 1,971 square feet of living space, and was originally constructed in 2021. The current price per square foot is $180. The average price per square foot for Single Family listings in ALVA is $254. The average listing price for Single Family in ALVA is $670,662. To schedule a showing of MLS#2026036432 at 3421 Hampton BLVD in ALVA, FL, contact your Century 21 Carioti agent at 2392986550.
Similar Listings Nearby

3421 Hampton BLVD
ALVA, FL