
Listing Provided Courtesy of Three60 Realty Services PLLC
Lakeview Living in Ave Maria!
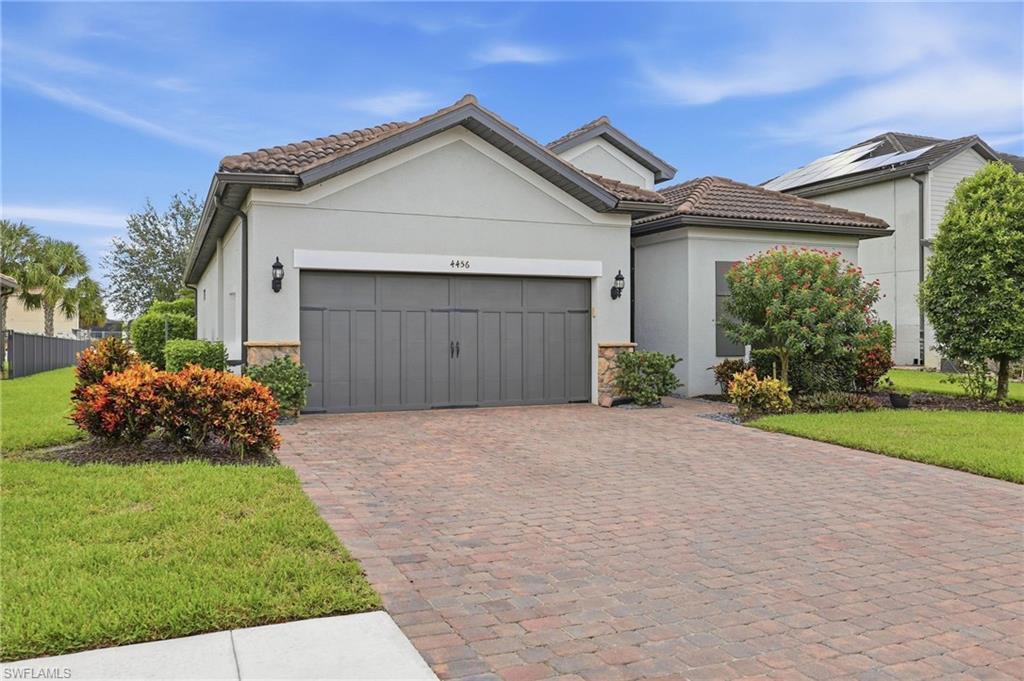
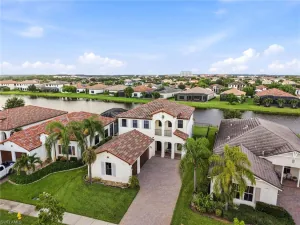
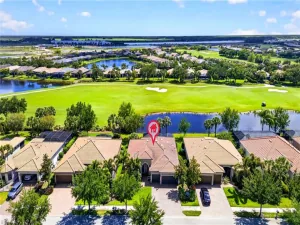
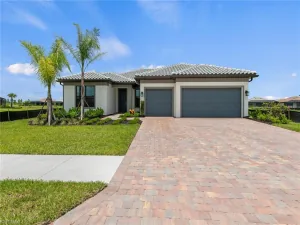
One-story, open, and easy to love. This home sits on a 0.23-acre lot with the rear of the house facing east, offering an oversized backyard with ample room for a pool and cage. A screened lanai provides stunning sunrise views across the lake. The Town Center, parks, schools, and community amenities are just a short walk or quick drive away.
Inside, the spacious great room captures lake views and features crown molding, a coffered ceiling with recessed lighting, and a tiled feature wall. The kitchen flows seamlessly from the great room, with espresso cabinets, under-cabinet lighting, granite counters, an extended island, tile backsplash, stainless appliances, and a breakfast bar ideal for entertaining.
Eight-foot doors throughout add a sense of openness and luxury. The primary suite, located at the rear of the home, enjoys lake views and includes a tray ceiling, crown molding, dual-sink granite vanity, oversized walk-in tiled shower, private toilet room, and a large walk-in closet.
Two additional bedrooms at the front of the home share a second full bath. One is especially well suited as a guest room and flexible work area, complete with custom-built shelving and a Murphy bed.
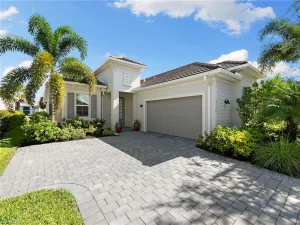
The long tandem three-car garage accommodates vehicles and a golf cart, with overhead storage and pull-down attic stairs to maximize floor space. A widened paver driveway provides extra room and a comfortable buffer between cars.
Note: This property has an assumable VA loan. The buyer must qualify with the current servicer, be an eligible Veteran with a valid VA Certificate of Eligibility (COE) and sufficient entitlement and obtain VA approval.
Property Details
Price:
$510,000
MLS #:
2026038724
Status:
Active
Beds:
3
Baths:
2
Type:
Single Family
Subtype:
Single Family Residence
Subdivision:
AVALON PARK
Neighborhood:
avemaria
Listed Date:
Sep 24, 2026
Finished Sq Ft:
2,026
Total Sq Ft:
2,536
Lot Size:
10,019 sqft / 0.23 acres (approx)
Year Built:
2017
See this Listing
Schools
Elementary School:
AVE MARIA ELEMENTARY
Interior
Appliances
Dishwasher, Disposal, Dryer, Microwave, Range, Refrigerator/Icemaker, Self Cleaning Oven, Washer
Bathrooms
2 Full Bathrooms
Cooling
Central Electric, Ridge Vent
Flooring
Carpet, Tile
Heating
Central Electric
Interior Features
Built-In Cabinets, Foyer, Pantry, Smoke Detectors, Walk-In Closet(s), Window Coverings
Laundry Features
Laundry in Residence
Levels
1
Exterior
Architectural Style
Ranch, Single Family
Association Amenities
Basketball Court, Barbecue, Bike And Jog Path, Park, Pool, Dog Park, Streetlight, Underground Utility, Fitness Center, Internet Access, Play Area, Restaurant, Shopping, Sidewalk
Attached Garage YN
1
Building Features
DSL/Cable Available
Community Features
Park, Pool, Dog Park, Street Lights, Fitness Center, Restaurant, Sidewalks
Construction Materials
Concrete Block, Stone, Stucco
Covered Spaces
3
Exterior Features
Screened Lanai/Porch
Garage Spaces
3
Lot Features
Oversize
Parking Features
Driveway Paved, Attached
Parking Spots
3
Parking Total
3
Roof
Tile
Security Features
Smoke Detector(s)
View
Lake, Landscaped Area
Waterfront Features
None
Window Features
Window Coverings
Financial
HOA Fee
$3,692
Tax Year
2025
Taxes
$4,906
Map
Community
- Address4456 Magellan ST AVE MARIA FL
- SubdivisionAVALON PARK
- CityAVE MARIA
- CountyCollier
- Zip Code34142
Subdivisions in AVE MARIA
Market Summary
Current real estate data for Single Family in AVE MARIA as of Oct 26, 2026
182
Single Family Listed
114
Avg DOM
240
Avg $ / SqFt
$546,208
Avg List Price
Property Summary
- Located in the AVALON PARK subdivision, 4456 Magellan ST AVE MARIA FL is a Single Family for sale in AVE MARIA, FL, 34142. It is listed for $510,000 and features 3 beds, 2 baths, and has approximately 2,026 square feet of living space, and was originally constructed in 2017. The current price per square foot is $252. The average price per square foot for Single Family listings in AVE MARIA is $240. The average listing price for Single Family in AVE MARIA is $546,208. To schedule a showing of MLS#2026038724 at 4456 Magellan ST in AVE MARIA, FL, contact your Century 21 Carioti agent at 2392986550.
Similar Listings Nearby


4456 Magellan ST
AVE MARIA, FL