

Listing Provided Courtesy of ND Realty
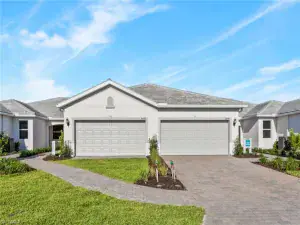
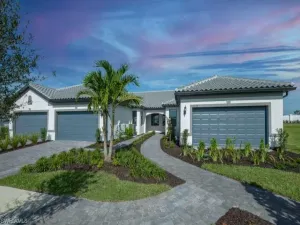
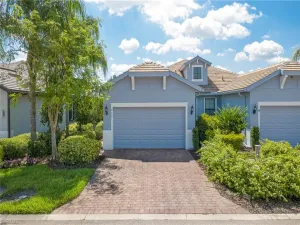
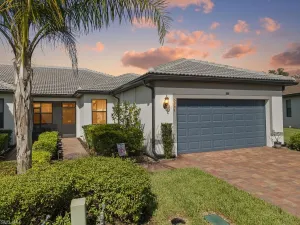
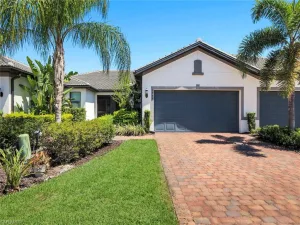
One or more photo(s) has been virtually staged, AI generated or rendered. Imagine starting your mornings with coffee on your private lanai, watching the sun rise over the water while enjoying the peaceful sounds of nature. Welcome to 6138 Triumph Lane, one of the best values currently available in Del Webb Naples.
Positioned on a tranquil lake with desirable northeast rear exposure, this beautifully maintained Serenity model offers the privacy, natural light, and indoor-outdoor lifestyle buyers seek in Southwest Florida. Wood-look tile flooring flows throughout, creating a clean, cohesive design that is both elegant and easy to maintain.
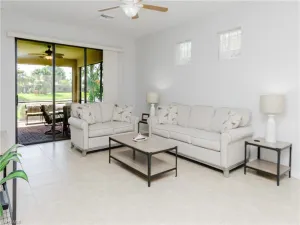
The open-concept floor plan is ideal for entertaining and everyday living. The kitchen serves as the heart of the home, featuring quartz countertops, abundant cabinetry, and a large island that naturally brings family and friends together. The adjoining dining and living areas seamlessly connect to the outdoor living space, allowing the lake views to become part of your everyday experience.
The flexible den with custom barn doors offers endless possibilities as a home office, reading room, hobby space, or guest retreat. The split-bedroom floor plan provides privacy for owners and guests alike. The spacious primary suite offers peaceful water views, dual vanities, a large walk-in shower, and a generous walk-in closet.
Step outside to the extended screened lanai and you’ll quickly understand why homes like this are so sought after. The northeast exposure provides beautiful morning light while offering shade from the afternoon sun, creating a comfortable outdoor living space year-round.
Unlike many villas within the community, this is a duplex villa, not a quad villa, offering enhanced privacy, fewer shared walls, and a more single-family-home feel. It is also one of the lowest-priced opportunities of its kind currently available in Del Webb Naples, and this floor plan is no longer offered by the builder.
Life inside Del Webb Naples is centered around connection, wellness, and fun. Residents enjoy two clubhouses, resort-style and lap pools, a spa, fitness center, golf simulator, pickleball, tennis, bocce, and a full calendar of activities. The Rusty Putter Restaurant provides convenient dining, while Panther Run Golf Club offers optional championship golf.
Just outside the gates, Ave Maria offers dining, shopping, parks, healthcare, live music, community events, and a popular weekly farmers market, all just a short golf cart ride away.
This isn’t simply a home, it’s the lifestyle you’ve worked hard to create. Ave Maria – Once you get here, you get it.
Positioned on a tranquil lake with desirable northeast rear exposure, this beautifully maintained Serenity model offers the privacy, natural light, and indoor-outdoor lifestyle buyers seek in Southwest Florida. Wood-look tile flooring flows throughout, creating a clean, cohesive design that is both elegant and easy to maintain.
The open-concept floor plan is ideal for entertaining and everyday living. The kitchen serves as the heart of the home, featuring quartz countertops, abundant cabinetry, and a large island that naturally brings family and friends together. The adjoining dining and living areas seamlessly connect to the outdoor living space, allowing the lake views to become part of your everyday experience.
The flexible den with custom barn doors offers endless possibilities as a home office, reading room, hobby space, or guest retreat. The split-bedroom floor plan provides privacy for owners and guests alike. The spacious primary suite offers peaceful water views, dual vanities, a large walk-in shower, and a generous walk-in closet.
Step outside to the extended screened lanai and you’ll quickly understand why homes like this are so sought after. The northeast exposure provides beautiful morning light while offering shade from the afternoon sun, creating a comfortable outdoor living space year-round.
Unlike many villas within the community, this is a duplex villa, not a quad villa, offering enhanced privacy, fewer shared walls, and a more single-family-home feel. It is also one of the lowest-priced opportunities of its kind currently available in Del Webb Naples, and this floor plan is no longer offered by the builder.
Life inside Del Webb Naples is centered around connection, wellness, and fun. Residents enjoy two clubhouses, resort-style and lap pools, a spa, fitness center, golf simulator, pickleball, tennis, bocce, and a full calendar of activities. The Rusty Putter Restaurant provides convenient dining, while Panther Run Golf Club offers optional championship golf.
Just outside the gates, Ave Maria offers dining, shopping, parks, healthcare, live music, community events, and a popular weekly farmers market, all just a short golf cart ride away.
This isn’t simply a home, it’s the lifestyle you’ve worked hard to create. Ave Maria – Once you get here, you get it.
Property Details
Price:
$344,900
MLS #:
226018115
Status:
Active
Beds:
2
Baths:
2
Type:
Villa – Attached
Subtype:
Villa Attached
Subdivision:
DEL WEBB
Neighborhood:
avemaria
Listed Date:
May 4, 2026
Finished Sq Ft:
1,554
Total Sq Ft:
1,848
Lot Size:
6,970 sqft / 0.16 acres (approx)
Year Built:
2018
See this Listing
Schools
Interior
Appliances
Dishwasher, Dryer, Microwave, Refrigerator, Washer
Bathrooms
2 Full Bathrooms
Cooling
Ceiling Fan(s), Central Electric
Flooring
Tile
Heating
Central Electric
Interior Features
Built-In Cabinets, French Doors, Laundry Tub
Laundry Features
Laundry in Residence, Laundry Tub
Levels
1
Exterior
Architectural Style
Ranch, Duplex, Villa Attached
Association Amenities
Bike And Jog Path, Clubhouse, Park, Pool, Community Room, Dog Park, Fitness Center, Golf Course, Pickleball, Putting Green, Restaurant, Sidewalk, Tennis Court(s), Underground Utility
Attached Garage YN
1
Building Features
DSL/Cable Available
Community
55+
Community Features
Clubhouse, Park, Pool, Dog Park, Fitness Center, Golf, Putting Green, Restaurant, Sidewalks, Tennis Court(s), Gated
Construction Materials
Concrete Block, Stucco
Covered Spaces
2
Exterior Features
Screened Lanai/Porch
Garage Spaces
2
Lot Features
Regular
Other Structures
Tennis Court(s)
Parking Features
Attached
Parking Spots
2
Parking Total
2
Patio And Porch Features
Patio
Roof
Tile
Security Features
Gated Community
Senior Community YN
1
View
Lake
Waterfront Features
Lake
Financial
HOA Fee
$5,864
Tax Year
2025
Taxes
$6,304
Map
Community
- Address6138 Triumph LN AVE MARIA FL
- SubdivisionDEL WEBB
- CityAVE MARIA
- CountyCollier
- Zip Code34142
Subdivisions in AVE MARIA
Market Summary
Current real estate data for Villa – Attached in AVE MARIA as of Jul 27, 2026
13
Villa – Attached Listed
109
Avg DOM
227
Avg $ / SqFt
$347,735
Avg List Price
Property Summary
- Located in the DEL WEBB subdivision, 6138 Triumph LN AVE MARIA FL is a Villa – Attached for sale in AVE MARIA, FL, 34142. It is listed for $344,900 and features 2 beds, 2 baths, and has approximately 1,554 square feet of living space, and was originally constructed in 2018. The current price per square foot is $222. The average price per square foot for Villa – Attached listings in AVE MARIA is $227. The average listing price for Villa – Attached in AVE MARIA is $347,735. To schedule a showing of MLS#226018115 at 6138 Triumph LN in AVE MARIA, FL, contact your Century 21 Carioti agent at 2392986550.
Similar Listings Nearby




6138 Triumph LN
AVE MARIA, FL