
Listing Provided Courtesy of Realty One Group MVP
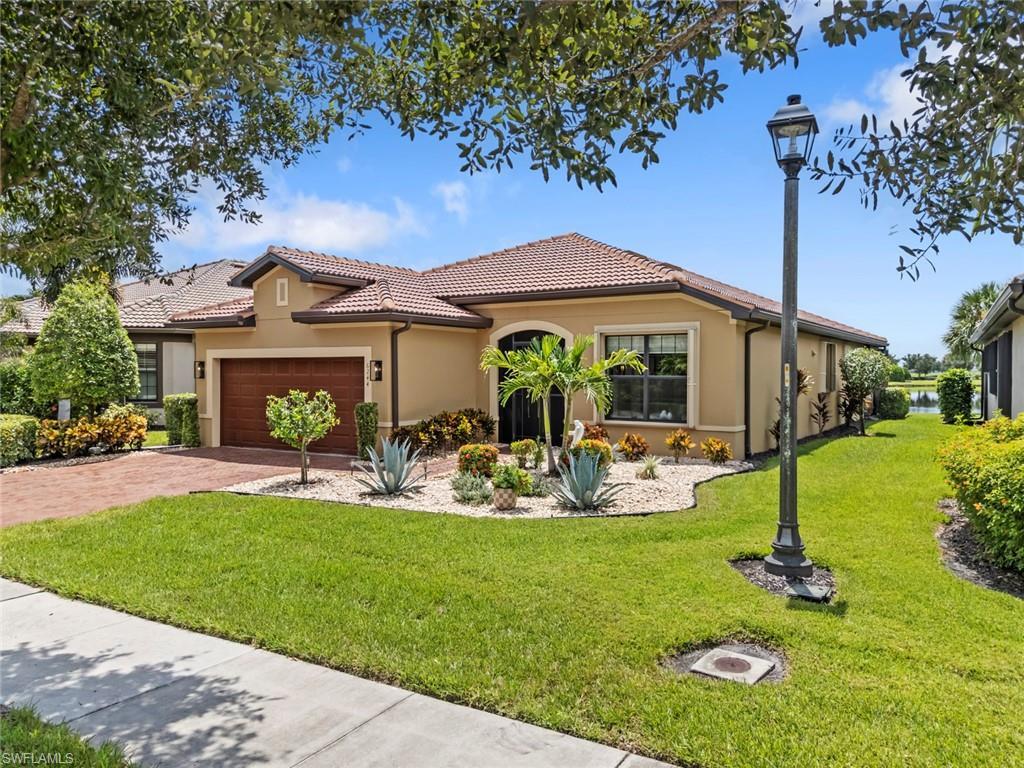
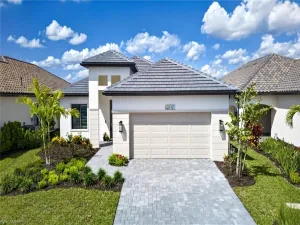
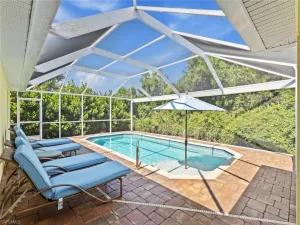
SPECTACULAR WIDE LAKE VIEWS take center stage in this IMMACULATE, MOVE-IN READY MARTIN RAY floor plan featuring 2 BEDROOMS + DEN in the 55+ Del Webb Naples community. Beautiful CUSTOM LANDSCAPING enhances the home’s curb appeal, while the outdoor living space is truly the showstopper. Step outside to the EXTENDED 16′ x 16′ LANAI and enjoy an expansive view across the lake framed by a PANORAMIC SCREEN and finished with elegant BRUSHED MARBLE TILE. It’s an inviting setting for morning coffee, evening sunsets, entertaining friends, or simply enjoying the Florida lifestyle.
Inside, thoughtful upgrades and quality finishes are found throughout. The GOURMET KITCHEN is complemented by a CUSTOM BUTLER’S PANTRY with additional storage and organization. The main living areas feature DIAGONAL TILE, CROWN MOLDING, HIGH-LEVEL CABINETRY, TALL BASEBOARDS, smooth drywall walls, upgraded woodwork, and beautiful window treatments. Custom storage continues throughout the home with CALIFORNIA CLOSETS in the PRIMARY SUITE, DEN, and DROP ZONE, along with custom pantry shelving. The DEN features REAL WOOD FLOORING, creating a warm and polished space for a home office, reading room, or additional flex space.
The spacious PRIMARY SUITE features custom paint and a SPA-LIKE BATH with an EXTENDED SHOWER and tile extending to the ceiling. Even the garage has been thoughtfully upgraded. The TANDEM GARAGE provides space for TWO CARS PLUS A GOLF CART and features BUILT-IN CABINETRY, an EPOXY FLOOR, AIR CONDITIONING, finished drywall and painted walls, an INSULATED GARAGE DOOR, and aluminum attic stairs.
For added peace of mind, the home is equipped with a STORM SMART SCREEN protecting the lanai and ACCORDION SHUTTERS on all windows. A SILVER HOME WARRANTY is also included with the purchase. Beautifully maintained, extensively upgraded, and positioned to showcase an exceptional WIDE LAKE VIEW, this Martin Ray is ready for its next owner to enjoy the Del Webb Naples lifestyle from the moment they arrive.
Property Details
Price:
$489,900
MLS #:
226031310
Status:
Active
Beds:
2
Baths:
2
Type:
Single Family
Subtype:
Single Family Residence
Subdivision:
DEL WEBB
Neighborhood:
avemaria
Listed Date:
Aug 31, 2026
Finished Sq Ft:
1,968
Total Sq Ft:
2,443
Lot Size:
7,405 sqft / 0.17 acres (approx)
Year Built:
2017
See this Listing
Schools
Interior
Appliances
Electric Cooktop, Dishwasher, Disposal, Dryer, Microwave, Range, Refrigerator/Freezer, Washer
Bathrooms
2 Full Bathrooms
Cooling
Ceiling Fan(s), Central Electric
Flooring
Carpet, Tile
Heating
Central Electric
Interior Features
Pantry, Smoke Detectors, Tray Ceiling(s), Walk-In Closet(s), Window Coverings
Laundry Features
Laundry in Residence
Levels
1
Exterior
Architectural Style
Ranch, Single Family
Association Amenities
Basketball Court, Barbecue, Beauty Salon, Bike And Jog Path, Billiard Room, Bocce Court, Clubhouse, Park, Pool, Community Room, Dog Park, Fitness Center, Golf Course, Hobby Room, Internet Access, Library, Pickleball, Play Area, Putting Green, Restaurant, Sauna, Shopping, Sidewalk, Streetlight, Tennis Court(s), Underground Utility, Volleyball
Attached Garage YN
1
Building Features
DSL/Cable Available
Community
55+
Community Features
Clubhouse, Park, Pool, Dog Park, Fitness Center, Golf, Putting Green, Restaurant, Sidewalks, Street Lights, Tennis Court(s), Gated
Construction Materials
Concrete Block, Stucco
Covered Spaces
3
Exterior Features
Screened Lanai/Porch
Garage Spaces
3
Lot Features
Regular
Other Structures
Tennis Court(s)
Parking Features
Driveway Paved, Attached
Parking Spots
3
Parking Total
3
Patio And Porch Features
Patio
Roof
Tile
Security Features
Smoke Detector(s), Gated Community
Senior Community YN
1
Spa Features
Community
View
Lake
Waterfront Features
Lake
Window Features
Window Coverings
Financial
HOA Fee
$5,864
Tax Year
2025
Taxes
$5,171
Map
Community
- Address6244 Victory DR AVE MARIA FL
- SubdivisionDEL WEBB
- CityAVE MARIA
- CountyCollier
- Zip Code34142
Subdivisions in AVE MARIA
Market Summary
Current real estate data for Single Family in AVE MARIA as of Oct 28, 2026
181
Single Family Listed
116
Avg DOM
240
Avg $ / SqFt
$549,176
Avg List Price
Property Summary
- Located in the DEL WEBB subdivision, 6244 Victory DR AVE MARIA FL is a Single Family for sale in AVE MARIA, FL, 34142. It is listed for $489,900 and features 2 beds, 2 baths, and has approximately 1,968 square feet of living space, and was originally constructed in 2017. The current price per square foot is $249. The average price per square foot for Single Family listings in AVE MARIA is $240. The average listing price for Single Family in AVE MARIA is $549,176. To schedule a showing of MLS#226031310 at 6244 Victory DR in AVE MARIA, FL, contact your Century 21 Carioti agent at 2392986550.
Similar Listings Nearby





6244 Victory DR
AVE MARIA, FL