

Listing Provided Courtesy of Exp Realty LLC
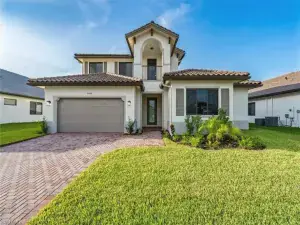
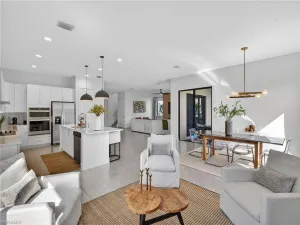
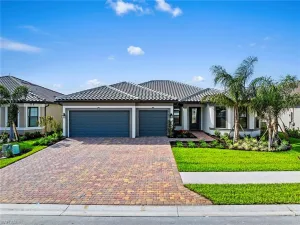
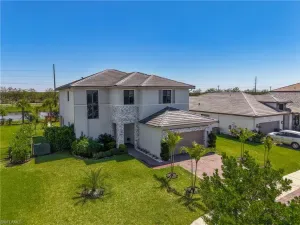
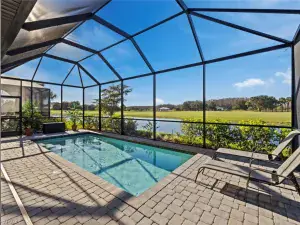
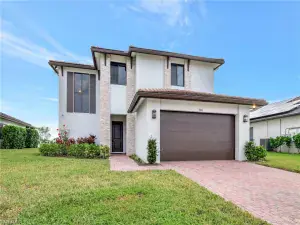
One or more photo(s) has been virtually staged, AI generated or rendered. Welcome to this beautifully maintained, highly desirable 3 bedroom plus den, 3 full bathroom Roosevelt floorplan, with 2-car garage. This home features an open-concept layout with 9’ ceilings, and modern finishes throughout. The spacious living and dining areas are filled with natural light and highlighted by wood-look LVP. A striking custom feature wall with a built-in electric fireplace creates a stylish focal point adjacent to additional dining nook and kitchen. The white shaker kitchen is equipped with quartz countertops, a large center island with seating, and ample storage space with a walk-in pantry. The split-bedroom floor plan provides privacy, while the versatile den is ideal for a home office or media room; however, it has plenty of space for a closet to be added to create an additional bedroom. The primary suite includes dual vanities and a large glass enclosed shower plus double walk-in closets. Additional highlights include upgraded 42” cabinetry throughout, Sonos speakers in ceiling and some Smart Home features. Large paver driveway and covered front entry greet guests. Step outback to the extended paver lanai with peaceful lake views and plenty of room to relax or entertain. This blank canvas is awaiting your ideas and personal touches with the space for an outdoor kitchen and/or pool. Move-in ready and conveniently located near shopping, dining, schools, and major roadways. This home offers comfort, style, and functionality all in one.
Property Details
Price:
$500,000
MLS #:
226023191
Status:
Active
Beds:
3
Baths:
3
Type:
Single Family
Subtype:
Single Family Residence
Subdivision:
MAPLE RIDGE
Neighborhood:
avemaria
Listed Date:
Jun 22, 2026
Finished Sq Ft:
2,341
Total Sq Ft:
2,713
Lot Size:
8,712 sqft / 0.20 acres (approx)
Year Built:
2021
See this Listing
Schools
Interior
Appliances
Dishwasher, Dryer, Microwave, Self Cleaning Oven, Washer
Bathrooms
3 Full Bathrooms
Cooling
Central Electric
Flooring
Carpet, Laminate, Tile
Heating
Central Electric
Interior Features
Fireplace, Foyer, Pantry, Smoke Detectors, Walk-In Closet(s), Window Coverings
Laundry Features
Laundry in Residence
Levels
1
Exterior
Architectural Style
Ranch, Single Family
Association Amenities
Basketball Court, Barbecue, Bike And Jog Path, Billiard Room, Bocce Court, Clubhouse, Park, Pool, Community Room, Dog Park, Fitness Center, Pickleball, Play Area, Restaurant, Sauna, Tennis Court(s), Underground Utility
Attached Garage YN
1
Building Features
DSL/Cable Available
Community Features
Clubhouse, Park, Pool, Dog Park, Fitness Center, Restaurant, Tennis Court(s)
Construction Materials
Concrete Block, Stucco
Covered Spaces
2
Exterior Features
Open Porch/Lanai
Garage Spaces
2
Lot Features
Regular
Other Structures
Tennis Court(s)
Parking Features
Driveway Paved, Attached
Parking Spots
2
Parking Total
2
Patio And Porch Features
Patio
Roof
Tile
Security Features
Smoke Detector(s)
View
Water
Waterfront Features
None
Window Features
Window Coverings
Financial
HOA Fee
$1,952
Tax Year
2025
Taxes
$2,725
Map
Community
- Address5026 Florence DR AVE MARIA FL
- SubdivisionMAPLE RIDGE
- CityAVE MARIA
- CountyCollier
- Zip Code34142
Subdivisions in AVE MARIA
Market Summary
Current real estate data for Single Family in AVE MARIA as of Jul 27, 2026
186
Single Family Listed
123
Avg DOM
246
Avg $ / SqFt
$554,640
Avg List Price
Property Summary
- Located in the MAPLE RIDGE subdivision, 5026 Florence DR AVE MARIA FL is a Single Family for sale in AVE MARIA, FL, 34142. It is listed for $500,000 and features 3 beds, 3 baths, and has approximately 2,341 square feet of living space, and was originally constructed in 2021. The current price per square foot is $214. The average price per square foot for Single Family listings in AVE MARIA is $246. The average listing price for Single Family in AVE MARIA is $554,640. To schedule a showing of MLS#226023191 at 5026 Florence DR in AVE MARIA, FL, contact your Century 21 Carioti agent at 2392986550.
Similar Listings Nearby




5026 Florence DR
AVE MARIA, FL