
Listing Provided Courtesy of United Realty Group Inc
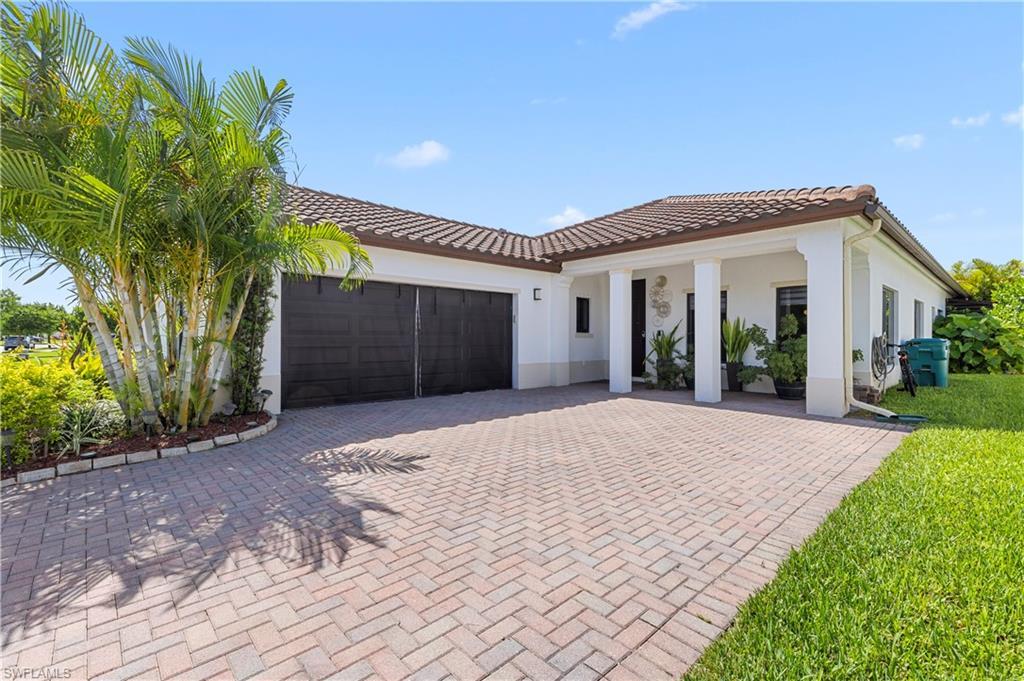
Spectacular Single-Family Home , featuring 3 bedrooms plus a den a
nd 3 full bathrooms, a 2-car garage, and an extended paver driveway with parking for up to 4 additional vehicles.
Completely furnished and equipped with all the essentials for your stay.
This home offers a spacious and bright living and dining area, a separate family room, and a stunning backyard designed for entertaining, featuring an extended patio, deck, gazebo, and beautifully landscaped garden.
The fully remodeled gourmet kitchen is a true centerpiece, showcasing a spectacular island, top-of-the-line appliances, a large pantry, and custom-made cabinetry throughout,
The family room includes a custom-built entertainment center, while the luxurious primary suite features a built-in entertainment cabinet, custom-designed closets, and a fully upgraded master bathroom with premium cabinetry and finishes.
The second bedroom is equipped with built-in desk furniture, perfect for a home office or study area. The laundry room also includes custom storage cabinets for added convenience and organization.
Throughout the home, you’ll find top-quality laminate flooring, combining elegance, durability, and easy maintenance.
This exceptional property offers the perfect blend of luxury, comfort, and functionality, making it an ideal place to enjoy your sort term rental
Property Details
Price:
$5,300
MLS #:
2026027357
Status:
Active
Beds:
3
Baths:
3
Type:
Rental
Subtype:
Single Family Residence
Subdivision:
MAPLE RIDGE
Neighborhood:
avemaria
Listed Date:
Jun 22, 2026
Finished Sq Ft:
2,431
Total Sq Ft:
2,713
Lot Size:
8,276 sqft / 0.19 acres (approx)
Year Built:
2021
See this Listing
Schools
Interior
Appliances
Electric Cooktop, Dishwasher, Disposal, Dryer, Microwave, Refrigerator, Washer
Bathrooms
3 Full Bathrooms
Cooling
Central Electric
Flooring
Carpet, Laminate
Heating
Central Electric
Interior Features
Closet Cabinets, Laundry Tub, Pantry, Vaulted Ceiling(s), Walk-In Closet(s), Window Coverings
Laundry Features
Laundry in Residence, Laundry Tub
Levels
1
Exterior
Architectural Style
Ranch, Contemporary, Single Family
Association Amenities
Basketball Court, Barbecue, Beauty Salon, Bike And Jog Path, Billiard Room, Clubhouse, Tennis Court(s), Pickleball, Play Area, Racquetball, Restaurant, Sauna, Park, Pool, Community Room, Dog Park, Fitness Center
Attached Garage YN
1
Community Features
Clubhouse, Tennis Court(s), Racquetball, Restaurant, Park, Pool, Dog Park, Fitness Center
Covered Spaces
2
Exterior Features
Open Porch/Lanai
Fencing
Fenced
Garage Spaces
2
Other Structures
Tennis Court(s), Gazebo
Parking Features
Driveway Paved, Attached
Patio And Porch Features
Deck, Patio
Spa Features
Community
Waterfront Features
None
Window Features
Window Coverings
Financial
Map
Community
- Address5039 Frattina ST AVE MARIA FL
- SubdivisionMAPLE RIDGE
- CityAVE MARIA
- CountyCollier
- Zip Code34142
Subdivisions in AVE MARIA
Market Summary
Property Summary
- Located in the MAPLE RIDGE subdivision, 5039 Frattina ST AVE MARIA FL is a Rental for sale in AVE MARIA, FL, 34142. It is listed for $5,300 To schedule a showing of MLS#2026027357 at 5039 Frattina ST in AVE MARIA, FL, contact your Century 21 Carioti agent at 2392986550.
Similar Listings Nearby







5039 Frattina ST
AVE MARIA, FL