
Listing Provided Courtesy of Realty One Group MVP
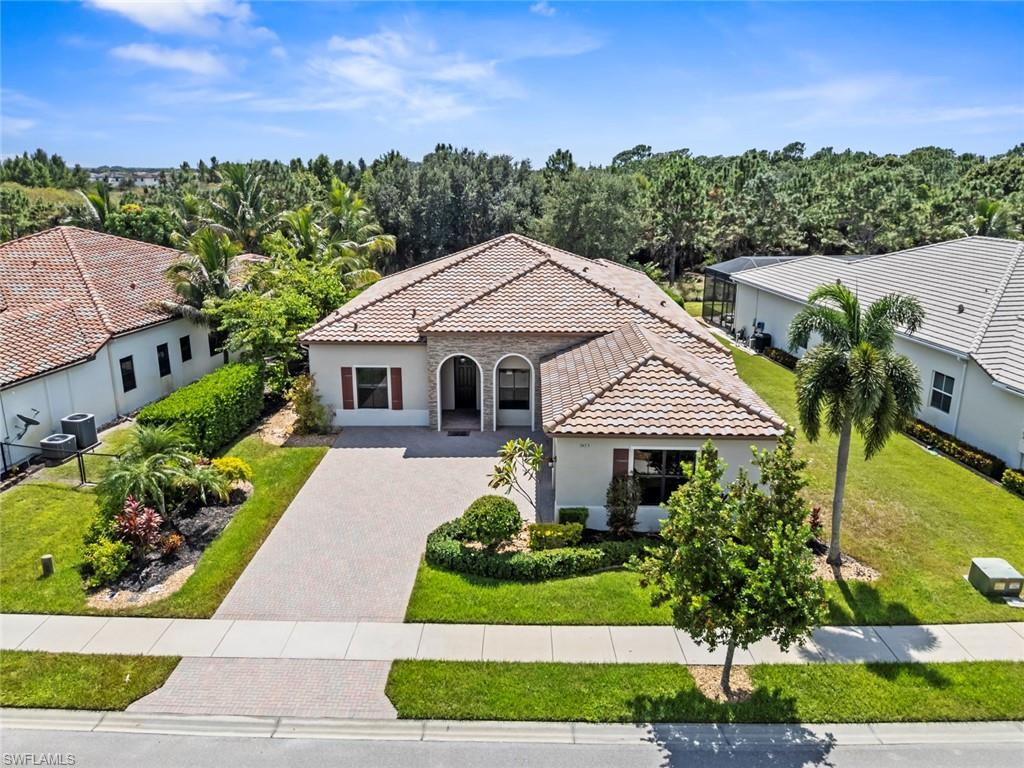
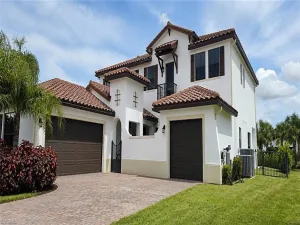
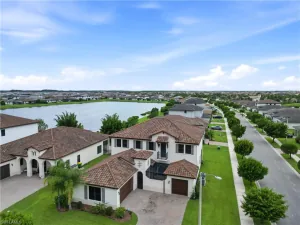
One or more photo(s) has been virtually staged, AI generated or rendered. OVER 3,000 SQUARE FEET, a PRIVATE PRESERVE VIEW, and an incredible backyard setting come together in this IMMACULATE CHESBRO floor plan in Maple Ridge! Offering 4 BEDROOMS, 2.5 BATHROOMS, a spacious 3-CAR GARAGE, and an exceptionally flexible layout, this QUICK MOVE-IN home provides plenty of room for everyday living, entertaining, working from home and much more. SOARING 12-FOOT CEILINGS and TILE FLOORING laid on the diagonal enhance the spacious feel throughout the main living areas.
The GOURMET KITCHEN is designed to be both beautiful and functional with a LARGE CENTER ISLAND, stainless steel appliances, KITCHENAID OVEN, SOFT-CLOSE CABINETRY, and a generous WALK-IN PANTRY. A separate BREAKFAST NOOK provides a comfortable space for casual meals, while an additional oversized dining/flex area offers plenty of room for a large dining table, sitting area, or a combination of both.
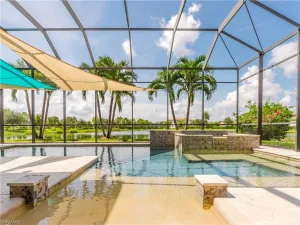
The spacious GREAT ROOM features FRENCH DOORS that open to the screened lanai and backyard, creating an easy connection between indoor and outdoor living. Step outside and discover a PRIVATE BACKYARD OASIS framed by CUSTOM LANDSCAPING and a peaceful PRESERVE VIEW. The SCREENED LANAI and EXTENDED PATIO provide multiple areas for relaxing, dining, grilling, or entertaining while enjoying the privacy of this special homesite.
The PRIMARY SUITE is truly a retreat of its own, featuring WOOD-PLANK TILE, direct access to the lanai, TWO LARGE WALK-IN CLOSETS, and an additional flexible-use space ideal for a private office, reading or sitting area, or other personalized use. The SPA-LIKE PRIMARY BATH features a SOAKING TUB, separate walk-in shower, built-in vanity, and TWO SEPARATE VANITY AREAS with sinks, providing exceptional space and functionality.
Three additional bedrooms offer CUSTOM CLOSET SYSTEMS for enhanced storage and organization. Additional highlights include TWO SEPARATE A/C SYSTEMS and a spacious 3-CAR GARAGE with INSULATED GARAGE DOORS, OVERHEAD STORAGE, and a PORTABLE GENERATOR HOOKUP.
Living in MAPLE RIDGE means enjoying resort-style amenities including a ZERO-ENTRY POOL, FITNESS CENTER, community rooms, PLAYGROUND, and inviting spaces to gather with neighbors and friends. Beyond Maple Ridge, the town of AVE MARIA offers year-round community events, dining, shopping, Publix, and more. Best of all, you can HOP IN YOUR GOLF CART and be in the heart of town in just minutes. It’s more than a home – it’s the opportunity to enjoy the welcoming, active lifestyle that makes AVE MARIA such a special place to call home!
Property Details
Price:
$625,000
MLS #:
226034880
Status:
Pending
Beds:
4
Baths:
2.5
Type:
Single Family
Subtype:
Single Family Residence
Subdivision:
MAPLE RIDGE
Neighborhood:
avemaria
Listed Date:
Oct 1, 2026
Finished Sq Ft:
3,086
Total Sq Ft:
3,977
Lot Size:
10,890 sqft / 0.25 acres (approx)
Year Built:
2015
See this Listing
Schools
Interior
Appliances
Electric Cooktop, Dishwasher, Disposal, Dryer, Microwave, Range, Refrigerator/Freezer, Washer
Bathrooms
2 Full Bathrooms, 1 Half Bathroom
Cooling
Central Electric
Flooring
Tile
Heating
Central Electric
Interior Features
Pantry, Smoke Detectors, Tray Ceiling(s), Volume Ceiling, Walk-In Closet(s), Window Coverings
Laundry Features
Laundry in Residence
Levels
1
Exterior
Architectural Style
Ranch, Single Family
Association Amenities
Basketball Court, Barbecue, Beauty Salon, Bike And Jog Path, Billiard Room, Bocce Court, Cabana, Clubhouse, Park, Pool, Community Room, Dog Park, Fitness Center, Hobby Room, Internet Access, Pickleball, Play Area, Restaurant, Shopping, Sidewalk, Streetlight, Tennis Court(s), Underground Utility, Volleyball
Attached Garage YN
1
Community Features
Clubhouse, Park, Pool, Dog Park, Fitness Center, Restaurant, Sidewalks, Street Lights, Tennis Court(s)
Construction Materials
Concrete Block, Stucco
Covered Spaces
3
Exterior Features
Screened Lanai/Porch
Garage Spaces
3
Lot Features
Regular
Other Structures
Cabana, Tennis Court(s)
Parking Features
Driveway Paved, Attached
Parking Spots
3
Parking Total
3
Patio And Porch Features
Patio
Roof
Tile
Security Features
Smoke Detector(s)
Spa Features
Community
View
Preserve
Waterfront Features
None
Window Features
Window Coverings
Financial
HOA Fee
$1,952
Tax Year
2025
Taxes
$6,749
Map
Community
- Address5453 Ferrari AVE AVE MARIA FL
- SubdivisionMAPLE RIDGE
- CityAVE MARIA
- CountyCollier
- Zip Code34142
Subdivisions in AVE MARIA
Market Summary
Current real estate data for Single Family in AVE MARIA as of Oct 28, 2026
181
Single Family Listed
116
Avg DOM
240
Avg $ / SqFt
$549,176
Avg List Price
Property Summary
- Located in the MAPLE RIDGE subdivision, 5453 Ferrari AVE AVE MARIA FL is a Single Family for sale in AVE MARIA, FL, 34142. It is listed for $625,000 and features 4 beds, 3 baths, and has approximately 3,086 square feet of living space, and was originally constructed in 2015. The current price per square foot is $203. The average price per square foot for Single Family listings in AVE MARIA is $240. The average listing price for Single Family in AVE MARIA is $549,176. To schedule a showing of MLS#226034880 at 5453 Ferrari AVE in AVE MARIA, FL, contact your Century 21 Carioti agent at 2392986550.
Similar Listings Nearby





5453 Ferrari AVE
AVE MARIA, FL