
Listing Provided Courtesy of Keller Williams Elite Realty
Skip the waitlist… A Full Golf Membership is immediately available to be purchased from Shadow Wood Country Club upon closing on this home. A new state-of-the-art Lifestyle Center is well under way with the entire center scheduled for completion by March 2027. Amenities will include 8 har-tru tennis courts, 6 indoor air- conditioned pickleball courts, resort-style pools, poolside restaurant & bar, racquet pro shop, & a grab and go cafe.
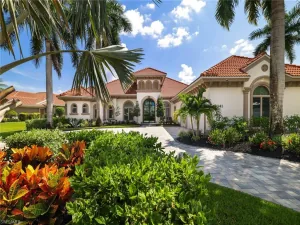
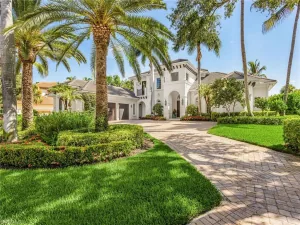
If you’re looking for Luxury, Comfort & a dynamic Lifestyle this is the home for you! This magnificent Arthur Rutenberg Custom home sits on an Estate lot at the end of a quiet cul-de-sac in the Premier Oakbrook neighborhood in Shadow Wood at the Brooks. Enjoy complete privacy with no homes on the Northeast side of the property, exquisite sunsets & beautiful unobstructed views of the lake & the 12-North golf course fairway & green. The home features a split floor plan w/4 bedrooms w/ensuite bathrooms, a full lanai/pool bath, den, spacious central living area & 3-car garage. In 2016, a splendid 4th bedroom/guest suite was built – adding approx. 480 sq ft of living area, a private front entrance, courtyard, bedroom & bath. Your guests will not want to leave! This 4th bedroom/guest suite could also be used as a second master, in-law suite, or gym.
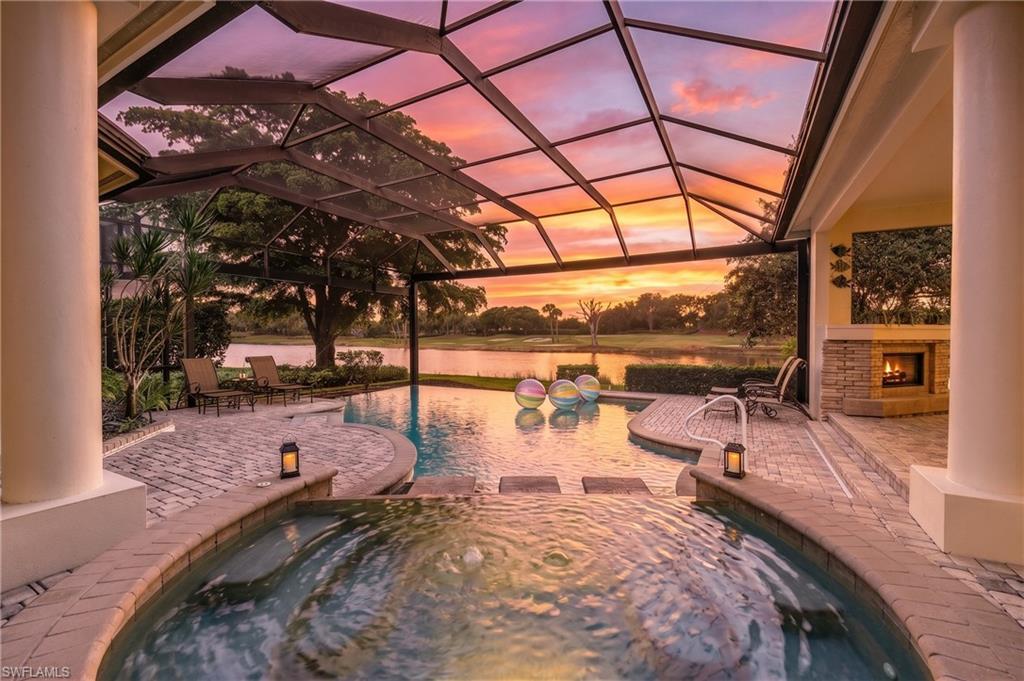
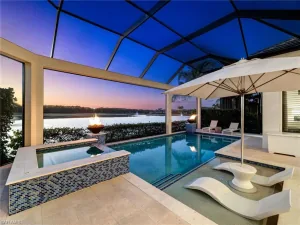
Upon entering through the Cantera front doors, your eyes will immediately focus on the living room custom features including a triple tray ceiling with crown molding, mitered glass windows & a wet bar. A single tray ceiling adorns the den which features custom wood built-in cabinetry & shelves, and desk. Numerous dining options abound – from a formal dining room to a casual breakfast room, kitchen eat-in bar area, or outdoor dining areas. The kitchen has a double tray ceiling, custom wood cabinetry, granite countertops, tile backsplash, and a center island for prepping. 90-degree sliders exit to the spacious lanai from the family room. The primary suite features a private, double-door entry, coffered ceiling, 2 walk-in closets, and a door exit to the lanai. Double door entry accesses the ensuite bath with double tray ceiling, Jacuzzi jetted soaking tub, walk-in shower, dual sinks & vanities, granite countertops, & private water closet. Both guest bedrooms have ensuite bathrooms, guest closets & plantation shutters. The expansive lanai features a gas heated resort style saltwater pool with double infinity edges and spa with two spillovers. There is abundant room for sun & undercover areas for shade. Other outdoor amenities include outdoor kitchen, bar seating w/TV, gas fireplace & picture window screens.
Recent improvements include a new roof & gutters (2022), main AC Lennox system (2024), both electric hot water heaters (2024). Natural gas services a Briggs & Stratton generator.
A member-owned private club, Shadow Wood features 54 holes of golf on three diverse, pristine championship courses, tennis, bocce, several dining venues & social events at 2 clubhouses.
Property Details
Price:
$2,950,000
MLS #:
226034769
Status:
Active
Beds:
4
Baths:
5
Type:
Single Family
Subtype:
Single Family Residence
Subdivision:
OAKBROOK
Neighborhood:
shadowwoodatthebrooks
Listed Date:
Oct 12, 2026
Finished Sq Ft:
3,980
Total Sq Ft:
7,256
Lot Size:
19,480 sqft / 0.45 acres (approx)
Year Built:
2003
See this Listing
Schools
Interior
Appliances
Gas Cooktop, Dishwasher, Disposal, Dryer, Microwave, Refrigerator/Icemaker, Safe, Self Cleaning Oven, Wall Oven, Warming Tray, Washer, Wine Cooler
Bathrooms
5 Full Bathrooms
Cooling
Ceiling Fan(s), Central Electric
Flooring
Carpet, Tile, Wood
Heating
Central Electric
Interior Features
Built-In Cabinets, Custom Mirrors, Foyer, French Doors, Laundry Tub, Pantry, Pull Down Stairs, Smoke Detectors, Tray Ceiling(s), Volume Ceiling, Walk-In Closet(s), Wet Bar, Window Coverings
Laundry Features
Laundry Tub
Levels
1
Exterior
Architectural Style
Ranch, Single Family
Association Amenities
Basketball Court, Barbecue, Beach Club Available, Bike And Jog Path, Bocce Court, Clubhouse, Fitness Center, Golf Course, Internet Access, Pickleball, Play Area, Private Beach Pavilion, Private Membership, Putting Green, Restaurant, Shopping, Sidewalk, Streetlight, Tennis Court(s), Underground Utility
Attached Garage YN
1
Building Features
DSL/Cable Available
Community Features
Clubhouse, Fitness Center, Golf, Putting Green, Restaurant, Sidewalks, Street Lights, Tennis Court(s), Gated
Construction Materials
Concrete Block, Stucco
Covered Spaces
3
Exterior Features
Screened Lanai/Porch, Built In Grill, Outdoor Kitchen
Garage Spaces
3
Lot Features
Cul-De-Sac, Golf Course, Oversize
Other Structures
Tennis Court(s), Outdoor Kitchen
Parking Features
Attached
Parking Spots
3
Parking Total
3
Roof
Tile
Security Features
Security System, Smoke Detector(s), Gated Community
Spa Features
Below Ground, Concrete, Heated Gas, Screened, Jetted Tub
View
Golf Course, Lake, Trees/Woods
Waterfront Features
None
Window Features
Window Coverings
Financial
HOA Fee
$6,060
Tax Year
2025
Taxes
$18,138
Map
Community
- Address22000 Shallowater LN ESTERO FL
- SubdivisionOAKBROOK
- CityESTERO
- CountyLee
- Zip Code34135
Subdivisions in ESTERO
- ACREAGE
- AVALON
- BARLETTA
- BELLA TERRA
- BELLE LAGO
- BONITA SPRINGS
- BROADWAY MOBILE HOME VILLAGE
- BROADWAY MOBILE MANOR
- BURGUNDY FARMS
- CARAWAY LAKES
- CASCADES AT ESTERO
- CHAPEL RIDGE
- CINNAMON RIDGE
- COCONUT LANDING
- COCONUT SHORES
- COCONUT SHORES II
- COLONIAL OAKS
- COPPER LAKE
- COPPER OAKS
- CORAL COVE
- CORKSCREW ESTATES
- CORKSCREW SHORES
- CORKSCREW WOODLANDS
- CRANBROOK HARBOR
- CYPRESS BEND RV RESORT
- CYPRESS COVE
- CYPRESS COVE AT WILDCAT RUN
- CYPRESS HAMMOCK
- CYPRESS PARK
- CYPRESS WALK
- EDGEWATER
- ESTATES AT ESTERO RIVER
- ESTERO PLACE
- ESTERO RIVER HEIGHTS
- ESTERO SPRINGS
- FAIRWAY BEND VILLAGE
- FLORENCIA
- FOREST RIDGE
- FOREST RIDGE SHORES
- FOUNTAIN LAKES
- GENOVA
- GRAND PALM VILLAGE
- GRANDE ESTATES
- GRANDEZZA
- GREENWOOD VILLAGE AT BRECKENRIDGE
- HAWTHORNE
- HEATHERSTONE
- HERON GLEN
- HIDDEN LAKES
- IDLEWILDE
- INDIGO SHORES
- ISLAND CLUB AT CORKSCREW
- ISLAND CLUB AT CORKSCREW WOODLANDS
- ISLAND SOUND
- JASMINE BAY NORTH
- JASMINE BAY SOUTH
- JASMINE LAKE
- LAKE FOREST AT SHADOW WOOD
- LAKES OF ESTERO
- LAS PALMAS
- LAUREL MEADOW
- LAUREL OAKS AT WEST BAY CLUB
- LIGHTHOUSE BAY
- LONGLEAF
- LOST CREEK VILLAGE
- MAGNOLIA BEND
- MANORS AT FOUNTAIN LAKES
- MARINERS COVE
- MARSH LANDING
- MEADOWBROOK
- MEADOWS OF ESTERO
- MERANO
- MILAN VILLAS
- MIRASOL
- MIRASOL AT COCONUT POINT
- MORNINGSIDE
- NATURE’S COVE
- OAK HAMMOCK
- OAK HAMMOCK II
- OAK RUN
- OAK STRAND
- OAKS OF ESTERO
- OAKWOOD
- OSPREY COVE
- PALMBRIDGE VILLAGE
- PALMETTO RIDGE AT SHADOW WOOD
- PEBBLE POINTE
- PELICAN LANDING
- PONZA
- PRESERVE AT CORKSCREW
- PRESERVE I
- PRESERVE II
- PRESERVE III
- PRESERVE IV
- QUARTERDECK COVE
- RAPALLO
- RIVERBROOKE
- RIVERCREEK IN ESTERO
- RIVERS REACH
- RIVERWOODS PLANTATION
- ROOKERY POINTE
- SABAL PALM
- SAGE MEADOW
- SAGO POINTE
- SARACENO
- SAVONA
- SILVER OAK AT THE VINES
- SOUTHWIND
- STILLWATER CAY
- STONEYBROOK
- STREAMSIDE
- SUMMERFIELD
- SUNGATE VILLAS
- SUNNY GROVE
- SUNRISE
- SUNSET STREAM
- SWEET BAY AT SHADOW WOOD
- TAMARIND TRACE
- TERRA VISTA
- THE GREENS
- THE GROVES
- THE ISLAND AT WEST BAY CLUB
- THE MANORS
- THE MASTERS
- THE PLACE AT CORKSCREW
- THE RESERVE
- THE RESERVE AT COCONUT POINT
- THE RESERVE AT ESTERO
- THE RESIDENCES AT COCONUT POINT
- THE TIDES AT PELICAN LANDING
- THE VINES
- TIDEWATER
- TORREY PINES
- TRAILSIDE
- TREVISO AT THE COLONY
- TURNBERRY
- TURTLE POINT
- VERDANA VILLAGE
- VILLA GRANDE
- VILLA PALMERAS
- VILLAGE AT WILDCAT RUN
- VILLAGE OF STONEYBROOK
- VILLAGE ON CRESCENT LAKE
- VILLAGE ON CRYSTAL LAKE
- VILLAGE ON GOLDEN POND
- VILLAGES AT COUNTRY CREEK
- VILLAGES OF STONEYBROOK
- VILLAGES ON LAKE AUGUSTA
- VILLAGIO
- VILLAS AT COUNTRY CREEK
- VILLAS AT FOUNTAIN LAKES
- VILLAS AT TIMBER LAKE
- VISTA WILDBLUE
- WELLINGTON AT BRECKENRIDGE
- WEST BAY CLUB
- WESTLAKE COURT
- WILDBLUE
- WILDCAT COVE
- WILDCAT RUN
- WINDING STREAM
- WISTERIA POINTE
- WOODMONT
Market Summary
Current real estate data for Single Family in ESTERO as of Oct 22, 2026
331
Single Family Listed
86
Avg DOM
338
Avg $ / SqFt
$868,559
Avg List Price
Property Summary
- Located in the OAKBROOK subdivision, 22000 Shallowater LN ESTERO FL is a Single Family for sale in ESTERO, FL, 34135. It is listed for $2,950,000 and features 4 beds, 5 baths, and has approximately 3,980 square feet of living space, and was originally constructed in 2003. The current price per square foot is $741. The average price per square foot for Single Family listings in ESTERO is $338. The average listing price for Single Family in ESTERO is $868,559. To schedule a showing of MLS#226034769 at 22000 Shallowater LN in ESTERO, FL, contact your Century 21 Carioti agent at 2392986550.
Similar Listings Nearby



22000 Shallowater LN
ESTERO, FL