
Listing Provided Courtesy of Coldwell Banker Realty
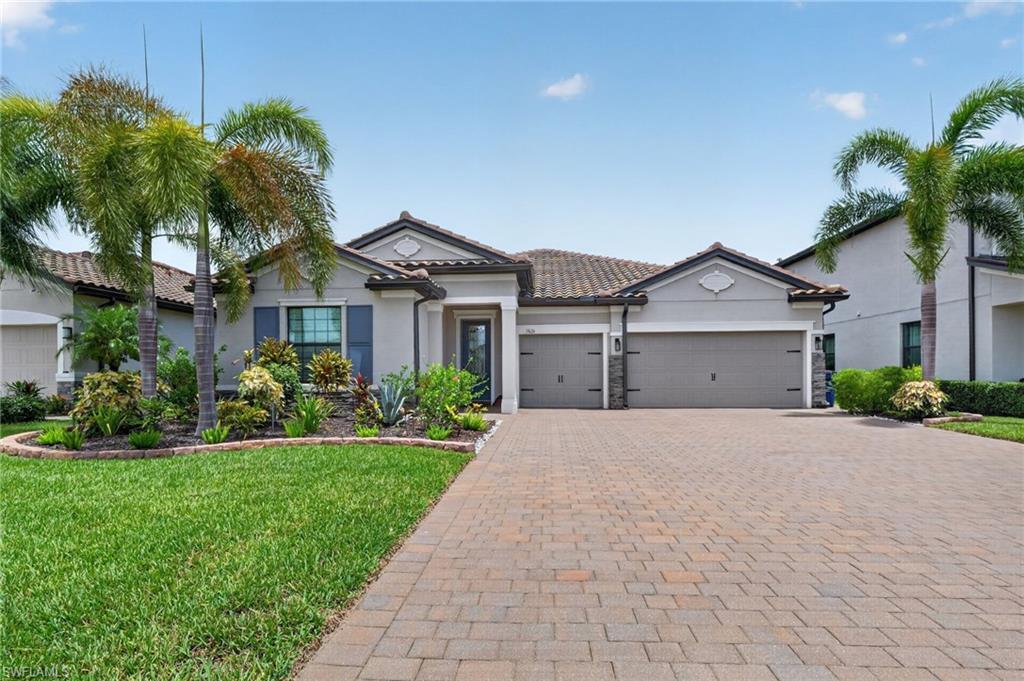
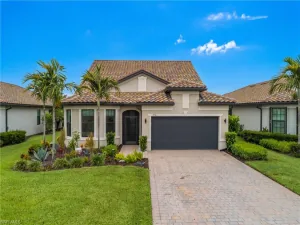
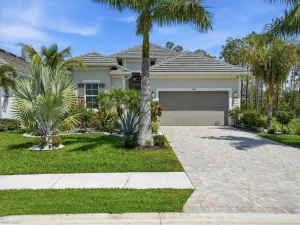
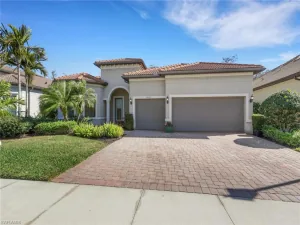
Welcome to this exceptional Creekview floor plan by Pulte, located in the highly sought after community of The Place at Corkscrew. Offering 4 bedrooms, 3 bathrooms, and a picturesque view, this beautifully customized residence combines timeless elegance with thoughtful upgrades and everyday functionality.
Designed with meticulous attention to detail, the interior showcases plantation shutters, custom shiplap feature walls, wainscoting, designer wall treatments, elegant tray ceilings, and solid French doors enclosing the den to create a sophisticated and versatile flex space.
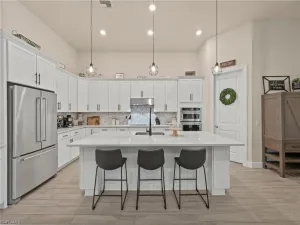
The open concept floor plan is centered around a stunning chef’s kitchen featuring quartz countertops, 42 inch soft close cabinetry, generous prep space, and an inviting layout that flows effortlessly into the living and dining areas, making it ideal for entertaining or everyday living.
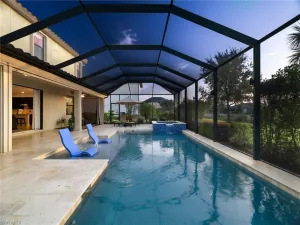
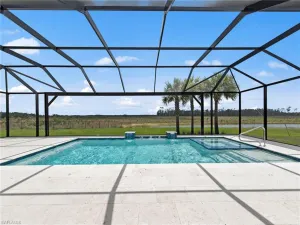
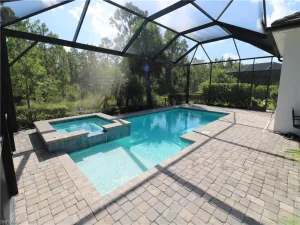
The spacious laundry room has been enhanced with custom cabinetry and a utility sink, while whole house water filtration and whole home surge protection provide added convenience and peace of mind. The primary suite offers a relaxing retreat, while the additional bedrooms and bathrooms provide comfortable accommodations for family and guests. Enjoy peaceful mornings and breathtaking sunsets from your outdoor living space overlooking the private preserve. The desirable northern rear exposure helps create a comfortable outdoor environment throughout the day, while mature Clusia privacy hedges provide beauty and seclusion.
The garage is a standout feature that has been thoughtfully transformed into a highly functional extension of the home. It features epoxy flooring, a dedicated mini split air conditioning system for year round climate control, insulated garage doors, overhead drop down storage, and custom wall organization, creating the perfect space for hobbies, fitness, storage, or workshop needs.
Every upgrade has been carefully selected to enhance both style and practicality, making this home truly move in ready. Located within The Place at Corkscrew, residents enjoy world class amenities including a spectacular resort style pool with waterslide, restaurant and bourbon bar, café, fitness center, pickleball, tennis, basketball, dog parks, playground, and an active social calendar.
This is more than just a home. It is a lifestyle. Schedule your private showing today and discover why this extraordinary residence stands apart from the rest.
Designed with meticulous attention to detail, the interior showcases plantation shutters, custom shiplap feature walls, wainscoting, designer wall treatments, elegant tray ceilings, and solid French doors enclosing the den to create a sophisticated and versatile flex space.
The open concept floor plan is centered around a stunning chef’s kitchen featuring quartz countertops, 42 inch soft close cabinetry, generous prep space, and an inviting layout that flows effortlessly into the living and dining areas, making it ideal for entertaining or everyday living.
The spacious laundry room has been enhanced with custom cabinetry and a utility sink, while whole house water filtration and whole home surge protection provide added convenience and peace of mind. The primary suite offers a relaxing retreat, while the additional bedrooms and bathrooms provide comfortable accommodations for family and guests. Enjoy peaceful mornings and breathtaking sunsets from your outdoor living space overlooking the private preserve. The desirable northern rear exposure helps create a comfortable outdoor environment throughout the day, while mature Clusia privacy hedges provide beauty and seclusion.
The garage is a standout feature that has been thoughtfully transformed into a highly functional extension of the home. It features epoxy flooring, a dedicated mini split air conditioning system for year round climate control, insulated garage doors, overhead drop down storage, and custom wall organization, creating the perfect space for hobbies, fitness, storage, or workshop needs.
Every upgrade has been carefully selected to enhance both style and practicality, making this home truly move in ready. Located within The Place at Corkscrew, residents enjoy world class amenities including a spectacular resort style pool with waterslide, restaurant and bourbon bar, café, fitness center, pickleball, tennis, basketball, dog parks, playground, and an active social calendar.
This is more than just a home. It is a lifestyle. Schedule your private showing today and discover why this extraordinary residence stands apart from the rest.
Property Details
Price:
$715,000
MLS #:
2026030776
Status:
Active
Beds:
4
Baths:
3
Type:
Single Family
Subtype:
Single Family Residence
Subdivision:
THE PLACE AT CORKSCREW
Neighborhood:
theplaceatcorkscrew
Listed Date:
Jul 20, 2026
Finished Sq Ft:
2,491
Total Sq Ft:
3,064
Lot Size:
10,572 sqft / 0.24 acres (approx)
Year Built:
2021
See this Listing
Schools
Interior
Appliances
Dishwasher, Disposal, Dryer, Range, Refrigerator, Washer
Bathrooms
3 Full Bathrooms
Cooling
Central Electric
Flooring
Carpet, Tile
Heating
Central Electric
Interior Features
Foyer, French Doors, Laundry Tub, Pantry, Smoke Detectors, Tray Ceiling(s), Walk-In Closet(s), Window Coverings
Laundry Features
Laundry in Residence, Laundry Tub
Levels
1
Exterior
Architectural Style
Ranch, Single Family
Association Amenities
Basketball Court, Barbecue, Bocce Court, Clubhouse, Pool, Community Room, Volleyball, Play Area, Restaurant, Sidewalk, Streetlight, Tennis Court(s), Underground Utility, Dog Park, Fitness Center, Internet Access, Pickleball
Attached Garage YN
1
Community Features
Clubhouse, Pool, Restaurant, Sidewalks, Street Lights, Tennis Court(s), Dog Park, Fitness Center, Gated
Construction Materials
Concrete Block, Stone, Stucco
Covered Spaces
3
Exterior Features
Screened Lanai/Porch
Garage Spaces
3
Lot Features
Regular
Other Structures
Tennis Court(s)
Parking Features
Driveway Paved, Attached
Parking Spots
3
Parking Total
3
Roof
Tile
Security Features
Gated Community, Smoke Detector(s)
Spa Features
Community
View
Preserve
Waterfront Features
None
Window Features
Window Coverings
Financial
HOA Fee
$9,456
Tax Year
2025
Taxes
$8,851
Map
Community
- Address17624 Kinzie LN ESTERO FL
- SubdivisionTHE PLACE AT CORKSCREW
- CityESTERO
- CountyLee
- Zip Code33928
Subdivisions in ESTERO
- ACREAGE
- AVALON
- BARLETTA
- BELLA TERRA
- BELLE LAGO
- BONITA SPRINGS
- BROADWAY MOBILE HOME VILLAGE
- BROADWAY MOBILE MANOR
- BURGUNDY FARMS
- CARAWAY LAKES
- CASCADES AT ESTERO
- CHAPEL RIDGE
- CINNAMON RIDGE
- COCONUT LANDING
- COCONUT SHORES
- COCONUT SHORES II
- COLONIAL OAKS
- COPPER LAKE
- COPPER OAKS
- CORAL COVE
- CORKSCREW ESTATES
- CORKSCREW SHORES
- CORKSCREW WOODLANDS
- CRANBROOK HARBOR
- CYPRESS BEND RV RESORT
- CYPRESS COVE
- CYPRESS COVE AT WILDCAT RUN
- CYPRESS HAMMOCK
- CYPRESS PARK
- CYPRESS WALK
- EDGEWATER
- ESTATES AT ESTERO RIVER
- ESTERO PLACE
- ESTERO RIVER HEIGHTS
- ESTERO SPRINGS
- FAIRWAY BEND VILLAGE
- FLORENCIA
- FOREST RIDGE
- FOREST RIDGE SHORES
- FOUNTAIN LAKES
- GENOVA
- GRAND PALM VILLAGE
- GRANDE ESTATES
- GRANDEZZA
- GREENWOOD VILLAGE AT BRECKENRIDGE
- HAWTHORNE
- HEATHERSTONE
- HERON GLEN
- HIDDEN LAKES
- IDLEWILDE
- INDIGO SHORES
- ISLAND CLUB AT CORKSCREW
- ISLAND CLUB AT CORKSCREW WOODLANDS
- ISLAND SOUND
- JASMINE BAY NORTH
- JASMINE BAY SOUTH
- JASMINE LAKE
- LAKE FOREST AT SHADOW WOOD
- LAKES OF ESTERO
- LAS PALMAS
- LAUREL MEADOW
- LAUREL OAKS AT WEST BAY CLUB
- LIGHTHOUSE BAY
- LONGLEAF
- LOST CREEK VILLAGE
- MAGNOLIA BEND
- MANORS AT FOUNTAIN LAKES
- MARINERS COVE
- MARSH LANDING
- MEADOWBROOK
- MEADOWS OF ESTERO
- MERANO
- MILAN VILLAS
- MIRASOL
- MIRASOL AT COCONUT POINT
- MORNINGSIDE
- NATURE’S COVE
- OAK HAMMOCK
- OAK HAMMOCK II
- OAK RUN
- OAK STRAND
- OAKS OF ESTERO
- OAKWOOD
- OSPREY COVE
- PALMBRIDGE VILLAGE
- PALMETTO RIDGE AT SHADOW WOOD
- PEBBLE POINTE
- PELICAN LANDING
- PONZA
- PRESERVE AT CORKSCREW
- PRESERVE I
- PRESERVE II
- PRESERVE III
- PRESERVE IV
- QUARTERDECK COVE
- RAPALLO
- RIVERBROOKE
- RIVERCREEK IN ESTERO
- RIVERS REACH
- RIVERWOODS PLANTATION
- ROOKERY POINTE
- SABAL PALM
- SAGE MEADOW
- SAGO POINTE
- SARACENO
- SAVONA
- SILVER OAK AT THE VINES
- SOUTHWIND
- STILLWATER CAY
- STONEYBROOK
- STREAMSIDE
- SUMMERFIELD
- SUNGATE VILLAS
- SUNNY GROVE
- SUNRISE
- SUNSET STREAM
- SWEET BAY AT SHADOW WOOD
- TAMARIND TRACE
- TERRA VISTA
- THE GREENS
- THE GROVES
- THE ISLAND AT WEST BAY CLUB
- THE MANORS
- THE MASTERS
- THE PLACE AT CORKSCREW
- THE RESERVE
- THE RESERVE AT COCONUT POINT
- THE RESERVE AT ESTERO
- THE RESIDENCES AT COCONUT POINT
- THE TIDES AT PELICAN LANDING
- THE VINES
- TIDEWATER
- TORREY PINES
- TRAILSIDE
- TREVISO AT THE COLONY
- TURNBERRY
- TURTLE POINT
- VERDANA VILLAGE
- VILLA GRANDE
- VILLA PALMERAS
- VILLAGE AT WILDCAT RUN
- VILLAGE OF STONEYBROOK
- VILLAGE ON CRESCENT LAKE
- VILLAGE ON CRYSTAL LAKE
- VILLAGE ON GOLDEN POND
- VILLAGES AT COUNTRY CREEK
- VILLAGES OF STONEYBROOK
- VILLAGES ON LAKE AUGUSTA
- VILLAGIO
- VILLAS AT COUNTRY CREEK
- VILLAS AT FOUNTAIN LAKES
- VILLAS AT TIMBER LAKE
- VISTA WILDBLUE
- WELLINGTON AT BRECKENRIDGE
- WEST BAY CLUB
- WESTLAKE COURT
- WILDBLUE
- WILDCAT COVE
- WILDCAT RUN
- WINDING STREAM
- WISTERIA POINTE
- WOODMONT
Market Summary
Current real estate data for Single Family in ESTERO as of Sep 17, 2026
284
Single Family Listed
101
Avg DOM
330
Avg $ / SqFt
$846,941
Avg List Price
Property Summary
- Located in the THE PLACE AT CORKSCREW subdivision, 17624 Kinzie LN ESTERO FL is a Single Family for sale in ESTERO, FL, 33928. It is listed for $715,000 and features 4 beds, 3 baths, and has approximately 2,491 square feet of living space, and was originally constructed in 2021. The current price per square foot is $287. The average price per square foot for Single Family listings in ESTERO is $330. The average listing price for Single Family in ESTERO is $846,941. To schedule a showing of MLS#2026030776 at 17624 Kinzie LN in ESTERO, FL, contact your Century 21 Carioti agent at 2392986550.
Similar Listings Nearby




17624 Kinzie LN
ESTERO, FL