
Listing Provided Courtesy of Coldwell Banker Realty
What if coming home felt like checking into a five-star resort? Beyond your own front door, you’re part of southwest Florida’s most amenity-rich gated communities. Spend your days at the resort-style pool with dual zero-entry access, a 100 foot waterslide, cascading waterfalls and poolside food and beverage service, or get moving on one of 8 pickleball courts or 6 clay tennis courts. The on-site restaurant, bar, and separate bourbon bar turn an average day into something worth dressing up for. There’s a fitness center, a 40-person hot tub, basketball and sand volleyball courts, a coffee café and ice cream shop, and a dog park — all just a golf cart ride from your door.
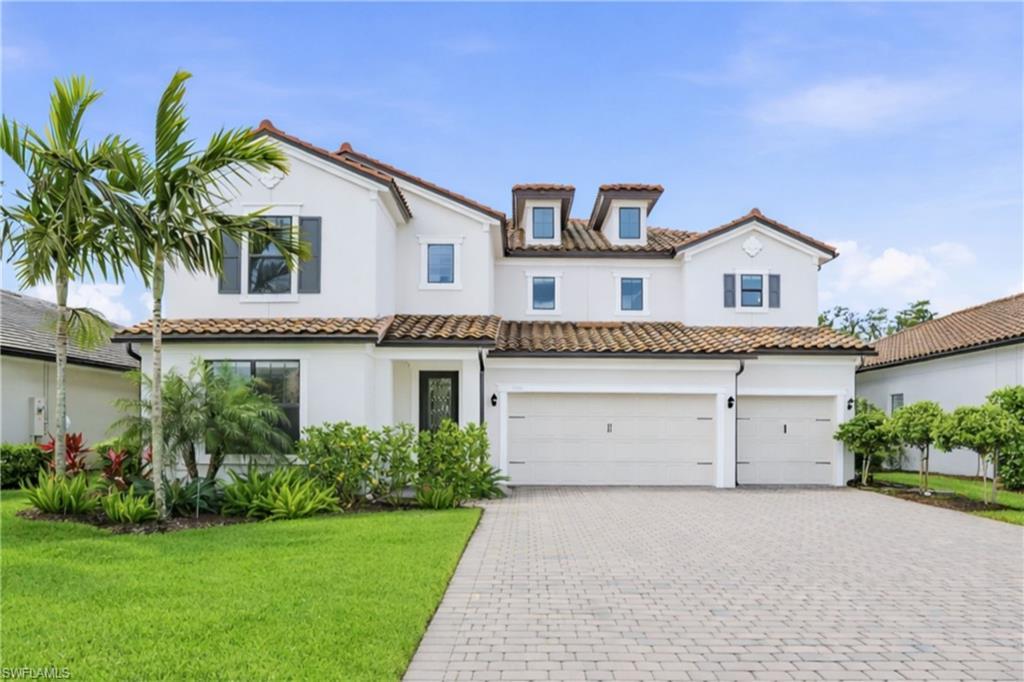
And when you’re ready to head home, the vacation doesn’t stop. This Heatherton floorpan is one of the most upgraded in the neighborhood and the custom design finishes create a home unlike anything else on the market. The lanai features an upgraded panoramic screen, perfect for taking in views of the beautiful cypress preserve. Enjoy the heated, saltwater pool with swim platform and pool loungers, along with a 6-person hot tub. The large backyard is fully fenced — perfect for dogs or kids — and framed on both sides with added privacy bushes. The lanai includes space for plenty of seating and lounging, a TV hookup, and a full pool bathroom with direct access to the pool deck, so there’s no more tracking wet feet through the house. The sliding glass doors open up all the way, creating a true indoor/outdoor feeling.
There’s a whole-home gas generator, so you’ll never lose power. The 3-car garage is fully insulated and climate-controlled with its own dedicated mini-split A/C system, plus durable epoxy floors, and there’s a bonus space currently set up as a home gym.
Inside, the upgrades continue. There were several custom projects added to the home, including a built-in butler’s pantry off the kitchen with a beverage refrigerator, a custom laundry room with high-end cabinets, quartz countertops, and a large utility sink, and a mudroom designed perfectly to hide towels, shoes, and backpacks. The primary suite features a dream his-and-hers closet system with slow-close drawers, and even a full mirror that hides a huge shoe closet. There are also all-new light fixtures throughout the home, custom lanai lighting, updated modern stair railings, a whole-home water filtration system, and an additional reverse osmosis water filtration system at the kitchen sink.
The two large bonus rooms on the main floor can easily be converted to bedrooms, making this home a true 6-bedroom home. This home truly lacks nothing. And for added peace of mind, this home is not located in a flood zone. This is a home built for people who don’t want to compromise between everyday comfort and resort-level living.
And when you’re ready to head home, the vacation doesn’t stop. This Heatherton floorpan is one of the most upgraded in the neighborhood and the custom design finishes create a home unlike anything else on the market. The lanai features an upgraded panoramic screen, perfect for taking in views of the beautiful cypress preserve. Enjoy the heated, saltwater pool with swim platform and pool loungers, along with a 6-person hot tub. The large backyard is fully fenced — perfect for dogs or kids — and framed on both sides with added privacy bushes. The lanai includes space for plenty of seating and lounging, a TV hookup, and a full pool bathroom with direct access to the pool deck, so there’s no more tracking wet feet through the house. The sliding glass doors open up all the way, creating a true indoor/outdoor feeling.
There’s a whole-home gas generator, so you’ll never lose power. The 3-car garage is fully insulated and climate-controlled with its own dedicated mini-split A/C system, plus durable epoxy floors, and there’s a bonus space currently set up as a home gym.
Inside, the upgrades continue. There were several custom projects added to the home, including a built-in butler’s pantry off the kitchen with a beverage refrigerator, a custom laundry room with high-end cabinets, quartz countertops, and a large utility sink, and a mudroom designed perfectly to hide towels, shoes, and backpacks. The primary suite features a dream his-and-hers closet system with slow-close drawers, and even a full mirror that hides a huge shoe closet. There are also all-new light fixtures throughout the home, custom lanai lighting, updated modern stair railings, a whole-home water filtration system, and an additional reverse osmosis water filtration system at the kitchen sink.
The two large bonus rooms on the main floor can easily be converted to bedrooms, making this home a true 6-bedroom home. This home truly lacks nothing. And for added peace of mind, this home is not located in a flood zone. This is a home built for people who don’t want to compromise between everyday comfort and resort-level living.
Property Details
Price:
$1,139,000
MLS #:
226015096
Status:
Active
Beds:
4
Baths:
4
Type:
Single Family
Subtype:
Single Family Residence
Subdivision:
THE PLACE AT CORKSCREW
Neighborhood:
theplaceatcorkscrew
Listed Date:
Apr 11, 2026
Finished Sq Ft:
4,332
Total Sq Ft:
5,069
Lot Size:
11,095 sqft / 0.25 acres (approx)
Year Built:
2021
See this Listing
Schools
Interior
Appliances
Dishwasher, Microwave, Range, Refrigerator, Reverse Osmosis
Bathrooms
4 Full Bathrooms
Cooling
Central Electric
Flooring
Carpet, Tile, Vinyl
Heating
Central Electric
Interior Features
Bar, Closet Cabinets, French Doors, Laundry Tub, Pantry, Smoke Detectors, Walk-In Closet(s)
Laundry Features
Laundry Tub
Levels
2
Exterior
Architectural Style
Two Story, Single Family
Association Amenities
Basketball Court, Clubhouse, Pool, Dog Park, Fitness Center, Pickleball, Play Area, Restaurant, Sidewalk, Streetlight, Tennis Court(s), Volleyball
Attached Garage YN
1
Community Features
Clubhouse, Pool, Dog Park, Fitness Center, Restaurant, Sidewalks, Street Lights, Tennis Court(s), Gated
Construction Materials
Poured Concrete, Stucco
Covered Spaces
3
Exterior Features
Screened Lanai/Porch
Fencing
Fenced
Garage Spaces
3
Lot Features
Regular
Other Structures
Tennis Court(s)
Parking Features
Attached
Parking Spots
3
Parking Total
3
Patio And Porch Features
Patio
Roof
Tile
Security Features
Gated Community, Smoke Detector(s)
Spa Features
Community, Above Ground
View
Preserve, Trees/Woods
Waterfront Features
None
Financial
HOA Fee
$5,940
Tax Year
2025
Taxes
$13,009
Map
Community
- Address19194 Elston WAY ESTERO FL
- SubdivisionTHE PLACE AT CORKSCREW
- CityESTERO
- CountyLee
- Zip Code33928
Subdivisions in ESTERO
- ACREAGE
- AVALON
- BARLETTA
- BELLA TERRA
- BELLE LAGO
- BONITA SPRINGS
- BROADWAY MOBILE HOME VILLAGE
- BROADWAY MOBILE MANOR
- BURGUNDY FARMS
- CARAWAY LAKES
- CASCADES AT ESTERO
- CHAPEL RIDGE
- CINNAMON RIDGE
- COCONUT LANDING
- COCONUT SHORES
- COCONUT SHORES II
- COLONIAL OAKS
- COPPER LAKE
- COPPER OAKS
- CORAL COVE
- CORKSCREW ESTATES
- CORKSCREW SHORES
- CORKSCREW WOODLANDS
- CRANBROOK HARBOR
- CYPRESS BEND RV RESORT
- CYPRESS COVE
- CYPRESS COVE AT WILDCAT RUN
- CYPRESS HAMMOCK
- CYPRESS PARK
- CYPRESS WALK
- EDGEWATER
- ESTATES AT ESTERO RIVER
- ESTERO PLACE
- ESTERO RIVER HEIGHTS
- ESTERO SPRINGS
- FAIRWAY BEND VILLAGE
- FLORENCIA
- FOREST RIDGE
- FOREST RIDGE SHORES
- FOUNTAIN LAKES
- GENOVA
- GRAND PALM VILLAGE
- GRANDE ESTATES
- GRANDEZZA
- GREENWOOD VILLAGE AT BRECKENRIDGE
- HAWTHORNE
- HEATHERSTONE
- HERON GLEN
- HIDDEN LAKES
- IDLEWILDE
- INDIGO SHORES
- ISLAND CLUB AT CORKSCREW
- ISLAND CLUB AT CORKSCREW WOODLANDS
- ISLAND SOUND
- JASMINE BAY NORTH
- JASMINE BAY SOUTH
- JASMINE LAKE
- LAKE FOREST AT SHADOW WOOD
- LAKES OF ESTERO
- LAS PALMAS
- LAUREL MEADOW
- LAUREL OAKS AT WEST BAY CLUB
- LIGHTHOUSE BAY
- LONGLEAF
- LOST CREEK VILLAGE
- MAGNOLIA BEND
- MANORS AT FOUNTAIN LAKES
- MARINERS COVE
- MARSH LANDING
- MEADOWBROOK
- MEADOWS OF ESTERO
- MERANO
- MILAN VILLAS
- MIRASOL
- MIRASOL AT COCONUT POINT
- MORNINGSIDE
- NATURE’S COVE
- OAK HAMMOCK
- OAK HAMMOCK II
- OAK RUN
- OAK STRAND
- OAKS OF ESTERO
- OAKWOOD
- OSPREY COVE
- PALMBRIDGE VILLAGE
- PALMETTO RIDGE AT SHADOW WOOD
- PEBBLE POINTE
- PELICAN LANDING
- PONZA
- PRESERVE AT CORKSCREW
- PRESERVE I
- PRESERVE II
- PRESERVE III
- PRESERVE IV
- QUARTERDECK COVE
- RAPALLO
- RIVERBROOKE
- RIVERCREEK IN ESTERO
- RIVERS REACH
- RIVERWOODS PLANTATION
- ROOKERY POINTE
- SABAL PALM
- SAGE MEADOW
- SAGO POINTE
- SARACENO
- SAVONA
- SILVER OAK AT THE VINES
- SOUTHWIND
- STILLWATER CAY
- STONEYBROOK
- STREAMSIDE
- SUMMERFIELD
- SUNGATE VILLAS
- SUNNY GROVE
- SUNRISE
- SUNSET STREAM
- SWEET BAY AT SHADOW WOOD
- TAMARIND TRACE
- TERRA VISTA
- THE GREENS
- THE GROVES
- THE ISLAND AT WEST BAY CLUB
- THE MANORS
- THE MASTERS
- THE PLACE AT CORKSCREW
- THE RESERVE
- THE RESERVE AT COCONUT POINT
- THE RESERVE AT ESTERO
- THE RESIDENCES AT COCONUT POINT
- THE TIDES AT PELICAN LANDING
- THE VINES
- TIDEWATER
- TORREY PINES
- TRAILSIDE
- TREVISO AT THE COLONY
- TURNBERRY
- TURTLE POINT
- VERDANA VILLAGE
- VILLA GRANDE
- VILLA PALMERAS
- VILLAGE AT WILDCAT RUN
- VILLAGE OF STONEYBROOK
- VILLAGE ON CRESCENT LAKE
- VILLAGE ON CRYSTAL LAKE
- VILLAGE ON GOLDEN POND
- VILLAGES AT COUNTRY CREEK
- VILLAGES OF STONEYBROOK
- VILLAGES ON LAKE AUGUSTA
- VILLAGIO
- VILLAS AT COUNTRY CREEK
- VILLAS AT FOUNTAIN LAKES
- VILLAS AT TIMBER LAKE
- VISTA WILDBLUE
- WELLINGTON AT BRECKENRIDGE
- WEST BAY CLUB
- WESTLAKE COURT
- WILDBLUE
- WILDCAT COVE
- WILDCAT RUN
- WINDING STREAM
- WISTERIA POINTE
- WOODMONT
Market Summary
Current real estate data for Single Family in ESTERO as of Oct 22, 2026
330
Single Family Listed
87
Avg DOM
338
Avg $ / SqFt
$867,252
Avg List Price
Property Summary
- Located in the THE PLACE AT CORKSCREW subdivision, 19194 Elston WAY ESTERO FL is a Single Family for sale in ESTERO, FL, 33928. It is listed for $1,139,000 and features 4 beds, 4 baths, and has approximately 4,332 square feet of living space, and was originally constructed in 2021. The current price per square foot is $263. The average price per square foot for Single Family listings in ESTERO is $338. The average listing price for Single Family in ESTERO is $867,252. To schedule a showing of MLS#226015096 at 19194 Elston WAY in ESTERO, FL, contact your Century 21 Carioti agent at 2392986550.
Similar Listings Nearby


19194 Elston WAY
ESTERO, FL