

Listing Provided Courtesy of United Realty Group Inc
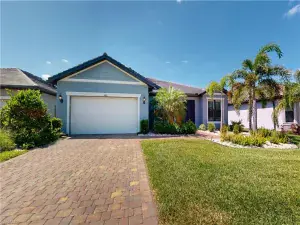
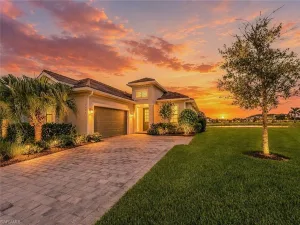
Seller contributes to help Buy Down the Buyer’s Interest Rate. Spectacular Single-Family Home featuring 3 bedrooms plus a den and 3 full bathrooms, a 2-car garage, and an extended paver driveway with parking for up to 4 additional vehicles.
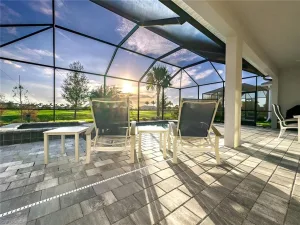
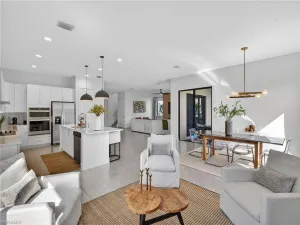
This beautiful home offers a spacious and bright living and dining area, a separate family room, and a stunning backyard designed for entertaining, featuring an extended patio, deck, gazebo, and beautifully landscaped garden.
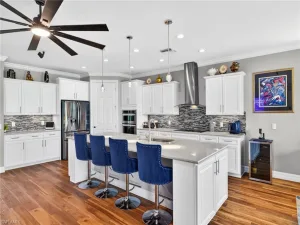
The fully remodeled gourmet kitchen is a true centerpiece, showcasing a spectacular island, top-of-the-line appliances, a large pantry, and custom-made cabinetry throughout.
The family room includes a custom-built entertainment center, while the luxurious primary suite features a built-in entertainment cabinet, custom-designed closets, and a fully upgraded master bathroom with premium cabinetry and finishes.
The second bedroom is equipped with built-in desk furniture, perfect for a home office or study area. The laundry room also includes custom storage cabinets for added convenience and organization.
Throughout the home, you’ll find top-quality laminate flooring, combining elegance, durability, and easy maintenance.
This exceptional property offers the perfect blend of luxury, comfort, and functionality, making it an ideal place to call home. Beautiful Club House is very close, with basketball, BBQ-picnic, bike and jog path, billiard, pool, dog park, pick ball, play area, exercise room and more.
This beautiful home offers a spacious and bright living and dining area, a separate family room, and a stunning backyard designed for entertaining, featuring an extended patio, deck, gazebo, and beautifully landscaped garden.
The fully remodeled gourmet kitchen is a true centerpiece, showcasing a spectacular island, top-of-the-line appliances, a large pantry, and custom-made cabinetry throughout.
The family room includes a custom-built entertainment center, while the luxurious primary suite features a built-in entertainment cabinet, custom-designed closets, and a fully upgraded master bathroom with premium cabinetry and finishes.
The second bedroom is equipped with built-in desk furniture, perfect for a home office or study area. The laundry room also includes custom storage cabinets for added convenience and organization.
Throughout the home, you’ll find top-quality laminate flooring, combining elegance, durability, and easy maintenance.
This exceptional property offers the perfect blend of luxury, comfort, and functionality, making it an ideal place to call home. Beautiful Club House is very close, with basketball, BBQ-picnic, bike and jog path, billiard, pool, dog park, pick ball, play area, exercise room and more.
Property Details
Price:
$530,000
MLS #:
2026027313
Status:
Active
Beds:
3
Baths:
3
Type:
Single Family
Subtype:
Single Family Residence
Subdivision:
MAPLE RIDGE
Neighborhood:
mapleridge
Listed Date:
Jun 22, 2026
Finished Sq Ft:
2,341
Total Sq Ft:
2,713
Lot Size:
8,276 sqft / 0.19 acres (approx)
Year Built:
2021
See this Listing
Schools
Elementary School:
ESTATES ELEMENTARY SCHOOL
Middle School:
CORKSCREW MIDDLE SCHOOL
High School:
PALMETTO RIDGE HIGH SCHOOL
Interior
Appliances
Electric Cooktop, Dishwasher, Disposal, Dryer, Microwave, Range, Refrigerator, Self Cleaning Oven, Tankless Water Heater, Washer
Bathrooms
3 Full Bathrooms
Cooling
Ceiling Fan(s), Central Electric
Flooring
Carpet, Laminate
Heating
Central Electric
Interior Features
Built-In Cabinets, Closet Cabinets, Laundry Tub, Pantry, Smoke Detectors, Vaulted Ceiling(s), Walk-In Closet(s), Window Coverings
Laundry Features
Laundry in Residence, Laundry Tub
Levels
1
Exterior
Architectural Style
Ranch, Contemporary, Single Family
Association Amenities
Basketball Court, Barbecue, Beauty Salon, Bike And Jog Path, Billiard Room, Clubhouse, Sauna, Shopping, Sidewalk, Streetlight, Tennis Court(s), Underground Utility, Internet Access, Library, Pickleball, Play Area, Restaurant, Park, Pool, Community Room, Dog Park, Fitness Center, Hobby Room
Attached Garage YN
1
Community Features
Clubhouse, Sidewalks, Street Lights, Tennis Court(s), Restaurant, Park, Pool, Dog Park, Fitness Center
Construction Materials
Concrete Block, Stucco
Covered Spaces
4
Exterior Features
Open Porch/Lanai
Fencing
Fenced
Garage Spaces
2
Lot Features
Regular
Other Structures
Tennis Court(s)
Parking Features
Driveway Paved, Attached, Attached Carport
Parking Spots
4
Parking Total
4
Patio And Porch Features
Deck, Patio
Roof
Tile
Security Features
Smoke Detector(s)
View
Landscaped Area
Waterfront Features
None
Window Features
Window Coverings
Financial
HOA Fee
$1,952
Tax Year
2025
Taxes
$6,746
Map
Community
- Address5039 Frattina ST IMMOKALEE FL
- SubdivisionMAPLE RIDGE
- CityIMMOKALEE
- CountyCollier
- Zip Code34142
Subdivisions in IMMOKALEE
Market Summary
Current real estate data for Single Family in IMMOKALEE as of Jul 27, 2026
19
Single Family Listed
64
Avg DOM
233
Avg $ / SqFt
$453,574
Avg List Price
Property Summary
- Located in the MAPLE RIDGE subdivision, 5039 Frattina ST IMMOKALEE FL is a Single Family for sale in IMMOKALEE, FL, 34142. It is listed for $530,000 and features 3 beds, 3 baths, and has approximately 2,341 square feet of living space, and was originally constructed in 2021. The current price per square foot is $226. The average price per square foot for Single Family listings in IMMOKALEE is $233. The average listing price for Single Family in IMMOKALEE is $453,574. To schedule a showing of MLS#2026027313 at 5039 Frattina ST in IMMOKALEE, FL, contact your Century 21 Carioti agent at 2392986550.
Similar Listings Nearby


5039 Frattina ST
IMMOKALEE, FL