
Listing Provided Courtesy of KW Florida Living
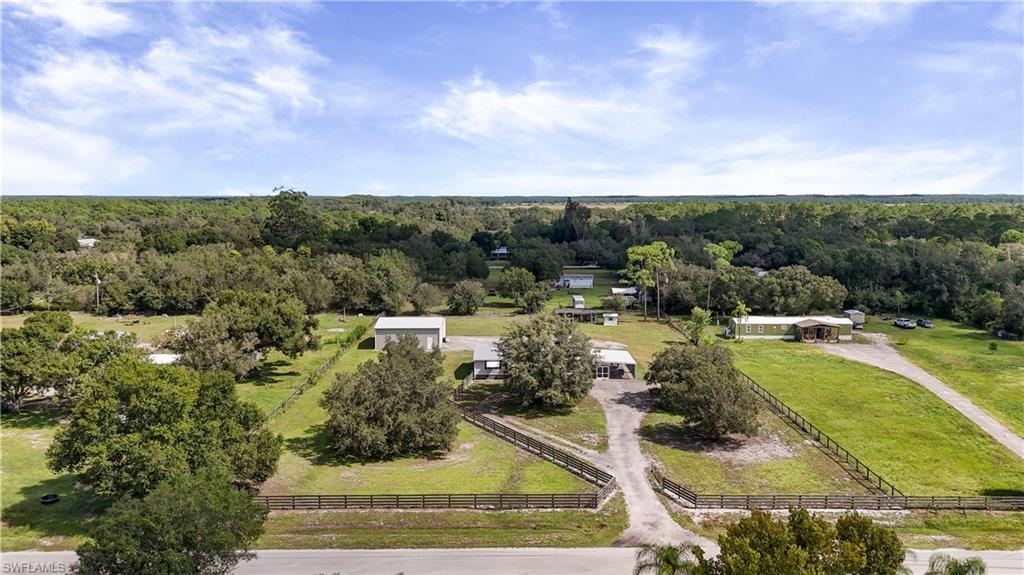
Country acreage oasis!! Welcome to this spacious 3-bedroom, 2-bath home set on a fully fenced 2-acre lot, offering the perfect blend of privacy, space, and rural charm. The fence was replaced in 2022, adding peace of mind and security.
Come inside to an open floor plan with easy flow between the living, dining, and kitchen areas, highlighted by a cozy fireplace. The kitchen features ample cabinetry, a center island, gas cooktop, and a full suite of appliances. Recent updates include new flooring throughout the main house, new carpet in the bedrooms, new ductwork, and new stairs leading from the slider to the back deck.
The primary suite offers a comfortable retreat with a private en-suite bath featuring dual sinks and a new 60-inch soaking tub with tile surround. Additional bedrooms provide flexible space for family, guests, hobbies, or a home office, while the dedicated laundry room adds convenience.
Outdoor living is a true highlight, with multiple covered patio areas, including a screened carport/lanai and open-air pergola-covered space. The back deck has been replaced, creating an inviting space for relaxing or entertaining.
A major highlight is the 40′ x 40′ x 12′ detached metal building, offering approximately 1,600 sq ft of versatile space. Featuring insulated Elite panels, 100-amp electrical service, water, RV hookup, two 12′ x 10′ roll-up doors plus a single-door entrance, and its own internet network, this building is ideal for a workshop, equipment storage, hobbies, or business use.
Additional improvements and features include a new pressure tank and pressure switch, reverse-osmosis drinking water system, rock skirting, and Xfinity high-speed internet. The property also features eight security cameras providing full surveillance of the entire property.
The fully fenced acreage offers plenty of room for horses, livestock, equipment, or simply enjoying wide-open space. Whether you’re looking for a private homestead, room to roam, or a country retreat with substantial workshop and storage capabilities, this property delivers the country lifestyle with modern comforts.
Come inside to an open floor plan with easy flow between the living, dining, and kitchen areas, highlighted by a cozy fireplace. The kitchen features ample cabinetry, a center island, gas cooktop, and a full suite of appliances. Recent updates include new flooring throughout the main house, new carpet in the bedrooms, new ductwork, and new stairs leading from the slider to the back deck.
The primary suite offers a comfortable retreat with a private en-suite bath featuring dual sinks and a new 60-inch soaking tub with tile surround. Additional bedrooms provide flexible space for family, guests, hobbies, or a home office, while the dedicated laundry room adds convenience.
Outdoor living is a true highlight, with multiple covered patio areas, including a screened carport/lanai and open-air pergola-covered space. The back deck has been replaced, creating an inviting space for relaxing or entertaining.
A major highlight is the 40′ x 40′ x 12′ detached metal building, offering approximately 1,600 sq ft of versatile space. Featuring insulated Elite panels, 100-amp electrical service, water, RV hookup, two 12′ x 10′ roll-up doors plus a single-door entrance, and its own internet network, this building is ideal for a workshop, equipment storage, hobbies, or business use.
Additional improvements and features include a new pressure tank and pressure switch, reverse-osmosis drinking water system, rock skirting, and Xfinity high-speed internet. The property also features eight security cameras providing full surveillance of the entire property.
The fully fenced acreage offers plenty of room for horses, livestock, equipment, or simply enjoying wide-open space. Whether you’re looking for a private homestead, room to roam, or a country retreat with substantial workshop and storage capabilities, this property delivers the country lifestyle with modern comforts.
Property Details
Price:
$399,900
MLS #:
2026036331
Status:
Pending
Beds:
3
Baths:
2
Type:
Single Family
Subtype:
Single Family Residence
Subdivision:
FORT DENAUD ACRES
Neighborhood:
fortdenaudacres
Listed Date:
Aug 28, 2026
Finished Sq Ft:
1,798
Total Sq Ft:
1,798
Lot Size:
87,120 sqft / 2.00 acres (approx)
Year Built:
2001
See this Listing
Schools
Elementary School:
PROXIMITY
Middle School:
SCHOOL CHOICE
High School:
SCHOOL CHOICE
Interior
Appliances
Microwave, Range, Refrigerator/Freezer, Refrigerator/Icemaker, Washer, Gas Cooktop, Dishwasher, Dryer
Bathrooms
2 Full Bathrooms
Cooling
Ceiling Fan(s), Central Electric
Flooring
Carpet, Tile, Vinyl
Heating
Central Electric
Interior Features
Window Coverings, Built-In Cabinets, Cathedral Ceiling(s), Fireplace, Smoke Detectors
Laundry Features
Laundry in Residence
Levels
1
Exterior
Architectural Style
Ranch, Single Family
Association Amenities
None
Construction Materials
Vinyl Siding
Covered Spaces
1
Exterior Features
Open Porch/Lanai, Screened Lanai/Porch, Storage
Fencing
Fenced
Lot Features
Oversize
Other Structures
Storage
Parking Features
Circular Driveway, Detached Carport
Parking Spots
1
Parking Total
1
Patio And Porch Features
Patio
Roof
Metal
Security Features
Smoke Detector(s)
View
Landscaped Area
Waterfront Features
None
Window Features
Window Coverings
Financial
Tax Year
2025
Taxes
$1,827
Map
Community
- Address4480 Fort Simmons AVE LABELLE FL
- SubdivisionFORT DENAUD ACRES
- CityLABELLE
- CountyHendry
- Zip Code33935
Subdivisions in LABELLE
- ACREAGE
- BANYAN VILLAGE
- BELLE ARBOR
- BELMONT
- CALOOSA COVE
- CALOOSA ESTATES
- CALOOSA HAMMOCK
- CALOOSA SHORES
- CITY VILLAGE
- FLORIDA HENDRY LAND TRACTS
- FORT DENAUD ACRES
- GERBER GROVES SEC 1
- GERBER GROVES SEC 2
- HENDRY ESTATES
- HOLIDAY PARK
- KELL MILL TERRACE
- LABELLE
- LABELLE ACRES
- LABELLE BELMONT WOODS
- LABELLE ESTATES
- LABELLE RANCHETTES
- LAUREL OAKS
- LEHIGH ACRES
- LEHIGH PROPERTIES
- MUSE
- NORTH LABELLE
- NORTH LABELLE GLADES
- OAK HAVEN
- OAK HAVEN ESTATES
- OLD FORT DENAUD
- PARKWOOD
- PORT LABELLE
- RANCHETTES
- RIVERBEND ESTATES
- RIVERBEND MOTORCOACH RESORT
- SKY MANOR ESTATES
- SUNSET PARK
- TANGLEWOOD OAKS
- VILLAS AT RIVER RUN
- WHEELERS H L SUBD
- WHEELERS SUBD
Market Summary
Current real estate data for Single Family in LABELLE as of Oct 26, 2026
279
Single Family Listed
152
Avg DOM
230
Avg $ / SqFt
$422,128
Avg List Price
Property Summary
- Located in the FORT DENAUD ACRES subdivision, 4480 Fort Simmons AVE LABELLE FL is a Single Family for sale in LABELLE, FL, 33935. It is listed for $399,900 and features 3 beds, 2 baths, and has approximately 1,798 square feet of living space, and was originally constructed in 2001. The current price per square foot is $222. The average price per square foot for Single Family listings in LABELLE is $230. The average listing price for Single Family in LABELLE is $422,128. To schedule a showing of MLS#2026036331 at 4480 Fort Simmons AVE in LABELLE, FL, contact your Century 21 Carioti agent at 2392986550.
Similar Listings Nearby





4480 Fort Simmons AVE
LABELLE, FL