
Listing Provided Courtesy of EXP Realty LLC
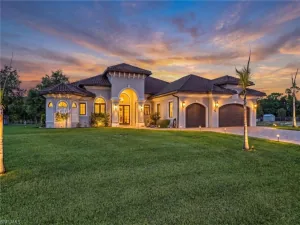
List price is starting price. Brand new luxury custom estate on 2.5 acres scheduled for completion before closing! Offering 3,169 square feet under air, nearly 5,000 total square feet, and an oversized 4 car garage, this exceptional home combines timeless design, premium craftsmanship, and modern convenience in a private estate setting.
From the moment you arrive, you’ll appreciate the elegant paver driveway, durable concrete tile roof, hurricane impact windows and doors, upgraded insulation, and impressive 15 foot ceilings with tray ceiling details that create an open, airy feel throughout.
The chef’s kitchen is designed to impress with custom cabinetry, waterfall edge countertops, a full height backsplash, a natural gas cooktop, and a spacious walk-in pantry. An oversized laundry room with custom cabinetry provides abundant storage and functionality.
Every bedroom is a private retreat, featuring a walk in closet and its own en-suite bathroom with custom tile finishes and frameless glass walk-in showers. The luxurious owner’s suite offers a spa inspired bath complete with a soaking tub.
Designed for seamless indoor-outdoor living, the expansive covered lanai overlooks a custom pool surrounded by pavers and enclosed by a large picture-window screen enclosure, maximizing unobstructed views of your private acreage. A versatile flex room with direct access to the pool includes a full bathroom, making it ideal for multigenerational living, a private guest suite, home office, or pool cabana.
Additional premium features include an underground 500 gallon propane tank, natural gas cooktop, gas dryer hookup, gas tankless water heater, natural gas pool heater, and a whole-home standby generator capable of powering the entire residence during extended power outages.
Scheduled for completion prior to closing, this is a rare opportunity to own a one of a kind custom built estate where luxury, functionality, and quality craftsmanship come together on 2.5 private acres.
Property Details
Price:
$999,000
MLS #:
2026031219
Status:
Active
Beds:
3
Baths:
4
Type:
Single Family
Subtype:
Single Family Residence
Subdivision:
WHEELERS SUBD
Neighborhood:
wheelerssubd
Listed Date:
Jul 23, 2026
Finished Sq Ft:
3,169
Total Sq Ft:
5,000
Lot Size:
108,900 sqft / 2.50 acres (approx)
Year Built:
2026
See this Listing
Schools
Interior
Appliances
Microwave, Range, Refrigerator
Bathrooms
4 Full Bathrooms
Cooling
Ceiling Fan(s), Central Electric
Flooring
Vinyl
Heating
Central Electric
Interior Features
Built-In Cabinets, Pantry, Walk-In Closet(s)
Levels
1
Exterior
Architectural Style
Ranch, Single Family
Association Amenities
None
Attached Garage YN
1
Construction Materials
Concrete Block, Brick, Stucco
Covered Spaces
4
Garage Spaces
4
Lot Features
Oversize
New Construction YN
1
Parking Features
Attached
Parking Spots
4
Parking Total
4
Patio And Porch Features
Patio
Roof
Metal
Security Features
Smoke Detector(s)
View
Landscaped Area
Waterfront Features
None
Financial
Tax Year
2025
Taxes
$2,390
Map
Community
- Address7517 4th PL LABELLE FL
- SubdivisionWHEELERS SUBD
- CityLABELLE
- CountyHendry
- Zip Code33935
Subdivisions in LABELLE
- ACREAGE
- BANYAN VILLAGE
- BELLE ARBOR
- BELMONT
- CALOOSA COVE
- CALOOSA ESTATES
- CALOOSA HAMMOCK
- CALOOSA SHORES
- CITY VILLAGE
- FLORIDA HENDRY LAND TRACTS
- FORT DENAUD ACRES
- GERBER GROVES SEC 1
- GERBER GROVES SEC 2
- HENDRY ESTATES
- HOLIDAY PARK
- KELL MILL TERRACE
- LABELLE
- LABELLE ACRES
- LABELLE BELMONT WOODS
- LABELLE ESTATES
- LABELLE RANCHETTES
- LAUREL OAKS
- LEHIGH ACRES
- LEHIGH PROPERTIES
- MUSE
- NORTH LABELLE
- NORTH LABELLE GLADES
- OAK HAVEN
- OAK HAVEN ESTATES
- OLD FORT DENAUD
- PARKWOOD
- PORT LABELLE
- RANCHETTES
- RIVERBEND ESTATES
- RIVERBEND MOTORCOACH RESORT
- SKY MANOR ESTATES
- SUNSET PARK
- TANGLEWOOD OAKS
- VILLAS AT RIVER RUN
- WHEELERS H L SUBD
- WHEELERS SUBD
Market Summary
Current real estate data for Single Family in LABELLE as of Oct 23, 2026
280
Single Family Listed
150
Avg DOM
229
Avg $ / SqFt
$420,902
Avg List Price
Property Summary
- Located in the WHEELERS SUBD subdivision, 7517 4th PL LABELLE FL is a Single Family for sale in LABELLE, FL, 33935. It is listed for $999,000 and features 3 beds, 4 baths, and has approximately 3,169 square feet of living space, and was originally constructed in 2026. The current price per square foot is $315. The average price per square foot for Single Family listings in LABELLE is $229. The average listing price for Single Family in LABELLE is $420,902. To schedule a showing of MLS#2026031219 at 7517 4th PL in LABELLE, FL, contact your Century 21 Carioti agent at 2392986550.
Similar Listings Nearby




7517 4th PL
LABELLE, FL