
Listing Provided Courtesy of NextHome Luxe Coastal
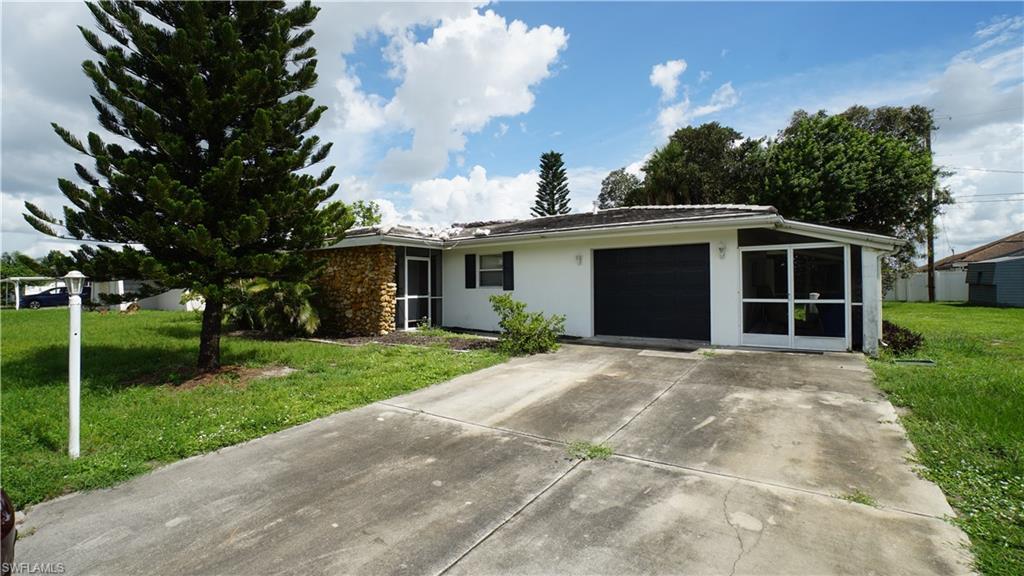
Opportunity awaits in established Country Club Estates! Situated on approximately 0.28 acre, this 3-bedroom, 2-bath home offers approximately 1,521 square feet of living space, an attached garage, screened outdoor living area and a large backyard with mature trees.
This property requires extensive renovation and is best suited for a buyer prepared to undertake a comprehensive improvement project. The existing layout provides a solid starting point, with three bedrooms, two full baths, living and dining areas and a galley-style kitchen. A screened lanai extends the living space outdoors and includes an in-ground concrete pool/spa, creating additional potential as part of the property’s overall renovation.
The roof is in need of replacement, and evidence of roof leakage is visible in portions of the interior. Buyers should anticipate roof replacement and independently investigate the roof structure, decking and any areas potentially affected by water intrusion.
Additional renovation should be anticipated throughout the home, including interior finishes and major systems. The power is currently off, and the condition and functionality of the HVAC, electrical, plumbing, appliances and other systems and components have not been verified.
An above-ground propane tank is present at the property and propane serves the gas range. Buyers should independently investigate the ownership, condition and functionality of the tank and associated equipment.
The approximately 0.28-acre homesite offers a spacious backyard with mature trees and room to reimagine the property’s outdoor areas. Country Club Estates provides an established residential setting convenient to shopping, dining, schools and everyday services throughout central Lehigh Acres.
With three bedrooms, more than 1,500 square feet of living space, a generous homesite and existing screened outdoor area, this property provides a substantial renovation opportunity for an investor, contractor or buyer looking to create a home around their own vision.
IMPORTANT OFFER INFORMATION: Offers may be submitted at any time; however, offers will be presented to the Seller for consideration beginning October 15, 2026. No offer will be accepted prior to that date.
Property is being sold strictly AS-IS. Buyers should anticipate extensive renovation and conduct thorough inspections and independent due diligence regarding the roof, HVAC, plumbing, electrical, structural components, water intrusion, propane system, spa, utilities, appliances and all other systems, components and improvements.
Agents: Please review all private remarks and MLS supplements prior to scheduling a showing or submitting an offer.
Property Details
Price:
$225,000
MLS #:
226035057
Status:
Active
Beds:
3
Baths:
2
Type:
Single Family
Subtype:
Single Family Residence
Subdivision:
COUNTRY CLUB ESTATES
Neighborhood:
countryclubestates
Listed Date:
Sep 30, 2026
Finished Sq Ft:
1,521
Total Sq Ft:
1,763
Lot Size:
12,001 sqft / 0.28 acres (approx)
Year Built:
1971
See this Listing
Schools
Interior
Appliances
Dishwasher, Microwave, Refrigerator/Freezer, Self Cleaning Oven
Bathrooms
2 Full Bathrooms
Cooling
Ceiling Fan(s), Central Electric
Flooring
Carpet, Tile
Heating
Central Electric
Interior Features
Built-In Cabinets, French Doors, Smoke Detectors, Window Coverings
Laundry Features
Washer/Dryer Hookup, In Garage
Levels
1
Exterior
Architectural Style
Ranch, Single Family
Association Amenities
None
Attached Garage YN
1
Building Features
DSL/Cable Available
Construction Materials
Concrete Block, Stucco
Covered Spaces
1
Exterior Features
Screened Lanai/Porch
Garage Spaces
1
Lot Features
Regular
Parking Features
Driveway Paved, Paved, Attached
Parking Spots
1
Parking Total
1
Roof
Tile
Security Features
Smoke Detector(s)
Spa Features
Below Ground, Concrete, Equipment Stays
View
Landscaped Area
Waterfront Features
None
Window Features
Window Coverings
Financial
Tax Year
2025
Taxes
$1,980
Map
Community
- Address320 Hollywood ST LEHIGH ACRES FL
- SubdivisionCOUNTRY CLUB ESTATES
- CityLEHIGH ACRES
- CountyLee
- Zip Code33936
Subdivisions in LEHIGH ACRES
- 6 FAIRWAY CONDO
- 900 BUILDING
- ACREAGE
- ADMIRAL LEHIGH ESTATES
- ALVA
- ASHER PARK
- ASTON GREENS
- BEACH CLUB COLONY CONDO
- BEACON SQUARE
- BETHANY TRACE
- BUCKINGHAM
- BUCKINGHAM GARDENS
- CALOOSA LAKES
- CAMILLE GARDENS
- CAPE CORAL
- CAPE ROYALE CONDO
- CARLTON PARK
- COL LEE CO GARDENS
- COUNTRY CLUB ESTATES
- COUNTRY CLUB ESTATES SUBD
- COUNTRY CLUB GARDENS
- COVINGTON MEAD
- CYPRESS PINES CONDO
- EAST GREENS LAND CONDO
- EAST RICHMOND
- FAIRWAYS CONDO
- FORT MYERS
- GOLF VIEW APTS CONDOMINIUM
- GOLF VIEW MANOR CONDO
- GOLFSIDE VILLAGE
- GOLFVIEW CONDO
- GOLFVIEW ESTATES
- GOLFWOOD CONDO
- GREENBRIAR
- GULF PLACE CONDO
- GULF WOODS
- HERITAGE MANOR SOUTH
- HIGHLAND GARDENS
- HOMESTEAD PARK
- IBIS LANDING
- ISLAND OF HAPPINESS
- KINGS GREEN
- LABELLE
- LAKE CAMILLE CONDO
- LAKE FAIRWAYS COUNTY CLUB
- LAKEWOOD TERRACE
- LAURELWOOD
- LEE BLVD TRADE CTR
- LEE COUNTY INDUSTRIAL PARK
- LEELAND HEIGHTS
- LEHIGH ACRES
- LEHIGH ESTATES
- LEHIGH PARK
- LEHIGH PROPERTIES
- LEISURE ACRES
- MAJESTIC
- MAPLEWOOD PARK
- MARBLEBROOK
- MEADOWS
- MIRROR LAKE ESTATES
- MIRROR LAKES
- OAKWOOD
- OLYMPIA POINTE
- ORANGE GROVE PARK
- PARKWOOD
- PARKWOOD VILLAS
- PINEHURST CONDOMINIUM
- PINEWOOD CONDOMINIUM
- SABAL PALM GARDENS
- SABLE SPRINGS
- SAVANNA LAKES
- SHADOW LAKES
- SHERWOOD
- SOUTH BROADMOOR
- SOUTHEAST LEHIGH
- SOUTHWEST LEHIGH
- SOUTHWOOD
- STONE EDGE CONDO
- SUNSET LAKE CONDO
- SUNSHINE ACRES
- SUNSHINE SHOPPING PLAZA
- TOWN LAKES
- TWELFTH STREET PARK
- TWIN LAKE ESTATES
- TWIN LAKES
- VARSITY LAKES
- VILLAGE INTERNATIONAL CONDO
- VILLAGES OF BETHANY TRACE
- VISTANNA VILLAS
- WEDGEWOOD
- WEST LEHIGH
- WEST RICHMOND
- WESTMINSTER
- WHEELERS SUBD
- WHISPERING LAKES
- WILLOW LAKE
- WILLOW LAKE SOUTH
- WOODCREST VILLAGE
Market Summary
Current real estate data for Single Family in LEHIGH ACRES as of Oct 24, 2026
1,806
Single Family Listed
114
Avg DOM
204
Avg $ / SqFt
$331,566
Avg List Price
Property Summary
- Located in the COUNTRY CLUB ESTATES subdivision, 320 Hollywood ST LEHIGH ACRES FL is a Single Family for sale in LEHIGH ACRES, FL, 33936. It is listed for $225,000 and features 3 beds, 2 baths, and has approximately 1,521 square feet of living space, and was originally constructed in 1971. The current price per square foot is $148. The average price per square foot for Single Family listings in LEHIGH ACRES is $204. The average listing price for Single Family in LEHIGH ACRES is $331,566. To schedule a showing of MLS#226035057 at 320 Hollywood ST in LEHIGH ACRES, FL, contact your Century 21 Carioti agent at 2392986550.
Similar Listings Nearby



320 Hollywood ST
LEHIGH ACRES, FL