

Listing Provided Courtesy of Sellstate 5 Star Realty
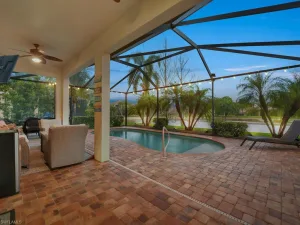
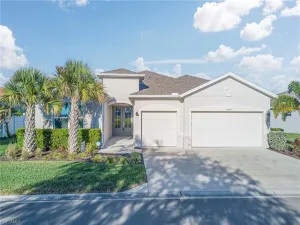
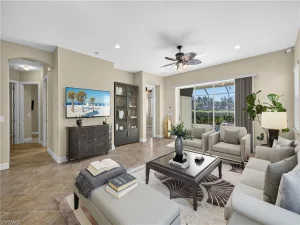
NEW CONSTRUCTION!! Welcome to this beautifully crafted new construction home offering the perfect blend of modern design, quality craftsmanship, and everyday comfort. From the moment you arrive, you’ll appreciate the hurricane-impact windows and doors, providing both security and peace of mind. Step inside to discover a bright, open-concept floor plan featuring porcelain tile flooring throughout and an abundance of natural light that enhances the home’s spacious feel. The expansive kitchen serves as the heart of the home, showcasing tall cabinetry, sleek quartz countertops, stainless steel appliances, and a large center island ideal for entertaining or casual dining. The kitchen flows seamlessly into the living room area, where impressive four-panel sliding glass doors open to the screened lanai, creating an effortless indoor-outdoor living experience. Elegant tray ceilings in both the living room and primary suite add a touch of sophistication and architectural appeal. Designed with a desirable split-bedroom floor plan, this home offers privacy and functionality for both homeowners and guests. The spacious primary suite serves as a private retreat, featuring dual walk-in closets, separate vanities with quartz countertops, and a generously sized walk-in shower with a build-in bench seat. The guest bathroom is thoughtfully appointed with a stand-up shower, providing comfort and convenience for family and visitors alike. Ceiling fans in the primary bedroom, living room, and lanai provide year-round comfort, while the irrigation system helps maintain the landscaping with ease. Conveniently located just off Gunnery Road with quick access to SR-82 and I-75, this home offers an ideal location for commuters while remaining close to shopping, dining, schools, and everyday conveniences. Interior pictures are from a previously completed model, more pictures to come. Colors and fixtures may vary, and the floor plan may be reversed. Photos have been virtually staged using AI technology.
Property Details
Price:
$365,000
MLS #:
2026025038
Status:
Active
Beds:
3
Baths:
2
Type:
Single Family
Subtype:
Single Family Residence
Subdivision:
LEHIGH ACRES
Neighborhood:
lehighacres
Listed Date:
Jun 9, 2026
Finished Sq Ft:
2,012
Total Sq Ft:
2,653
Lot Size:
10,890 sqft / 0.25 acres (approx)
Year Built:
2026
See this Listing
Schools
Interior
Appliances
Dishwasher, Microwave, Range, Refrigerator/Icemaker
Bathrooms
2 Full Bathrooms
Cooling
Ceiling Fan(s), Central Electric
Flooring
Tile
Heating
Central Electric
Interior Features
Other, Pantry, Smoke Detectors, Tray Ceiling(s), Walk-In Closet(s)
Laundry Features
Washer/Dryer Hookup, Laundry in Residence
Levels
1
Exterior
Architectural Style
Ranch, Single Family
Association Amenities
None
Attached Garage YN
1
Construction Materials
Concrete Block, Stucco
Covered Spaces
2
Exterior Features
Screened Lanai/Porch
Garage Spaces
2
Lot Features
Regular
New Construction YN
1
Parking Features
Driveway Paved, Attached
Parking Spots
2
Parking Total
2
Roof
Shingle
Security Features
Smoke Detector(s)
View
Landscaped Area
Waterfront Features
None
Financial
Tax Year
2025
Taxes
$434
Map
Community
- Address4202 14th ST SW LEHIGH ACRES FL
- SubdivisionLEHIGH ACRES
- CityLEHIGH ACRES
- CountyLee
- Zip Code33976
Subdivisions in LEHIGH ACRES
- 6 FAIRWAY CONDO
- 900 BUILDING
- ACREAGE
- ADMIRAL LEHIGH ESTATES
- ALVA
- ASHER PARK
- ASTON GREENS
- BEACH CLUB COLONY CONDO
- BEACON SQUARE
- BETHANY TRACE
- BUCKINGHAM
- BUCKINGHAM GARDENS
- CALOOSA LAKES
- CAMILLE GARDENS
- CAPE CORAL
- CAPE ROYALE CONDO
- CARLTON PARK
- COL LEE CO GARDENS
- COUNTRY CLUB ESTATES
- COUNTRY CLUB ESTATES SUBD
- COUNTRY CLUB GARDENS
- COVINGTON MEAD
- CYPRESS PINES CONDO
- EAST GREENS LAND CONDO
- EAST RICHMOND
- FAIRWAYS CONDO
- FORT MYERS
- GOLF VIEW APTS CONDOMINIUM
- GOLF VIEW MANOR CONDO
- GOLFSIDE VILLAGE
- GOLFVIEW CONDO
- GOLFVIEW ESTATES
- GOLFWOOD CONDO
- GREENBRIAR
- GULF PLACE CONDO
- GULF WOODS
- HERITAGE MANOR SOUTH
- HIGHLAND GARDENS
- HOMESTEAD PARK
- IBIS LANDING
- ISLAND OF HAPPINESS
- KINGS GREEN
- LABELLE
- LAKE CAMILLE CONDO
- LAKE FAIRWAYS COUNTY CLUB
- LAKEWOOD TERRACE
- LAURELWOOD
- LEE BLVD TRADE CTR
- LEE COUNTY INDUSTRIAL PARK
- LEELAND HEIGHTS
- LEHIGH ACRES
- LEHIGH ESTATES
- LEHIGH PARK
- LEHIGH PROPERTIES
- LEISURE ACRES
- MAJESTIC
- MAPLEWOOD PARK
- MARBLEBROOK
- MEADOWS
- MIRROR LAKE ESTATES
- MIRROR LAKES
- OAKWOOD
- OLYMPIA POINTE
- ORANGE GROVE PARK
- PARKWOOD
- PARKWOOD VILLAS
- PINEHURST CONDOMINIUM
- PINEWOOD CONDOMINIUM
- SABAL PALM GARDENS
- SABLE SPRINGS
- SAVANNA LAKES
- SHADOW LAKES
- SHERWOOD
- SOUTH BROADMOOR
- SOUTHEAST LEHIGH
- SOUTHWEST LEHIGH
- SOUTHWOOD
- STONE EDGE CONDO
- SUNSET LAKE CONDO
- SUNSHINE ACRES
- SUNSHINE SHOPPING PLAZA
- TOWN LAKES
- TWELFTH STREET PARK
- TWIN LAKE ESTATES
- TWIN LAKES
- VARSITY LAKES
- VILLAGE INTERNATIONAL CONDO
- VILLAGES OF BETHANY TRACE
- VISTANNA VILLAS
- WEDGEWOOD
- WEST LEHIGH
- WEST RICHMOND
- WESTMINSTER
- WHEELERS SUBD
- WHISPERING LAKES
- WILLOW LAKE
- WILLOW LAKE SOUTH
- WOODCREST VILLAGE
Market Summary
Current real estate data for Single Family in LEHIGH ACRES as of Jul 28, 2026
1,882
Single Family Listed
112
Avg DOM
234
Avg $ / SqFt
$333,727
Avg List Price
Property Summary
- Located in the LEHIGH ACRES subdivision, 4202 14th ST SW LEHIGH ACRES FL is a Single Family for sale in LEHIGH ACRES, FL, 33976. It is listed for $365,000 and features 3 beds, 2 baths, and has approximately 2,012 square feet of living space, and was originally constructed in 2026. The current price per square foot is $181. The average price per square foot for Single Family listings in LEHIGH ACRES is $234. The average listing price for Single Family in LEHIGH ACRES is $333,727. To schedule a showing of MLS#2026025038 at 4202 14th ST SW in LEHIGH ACRES, FL, contact your Century 21 Carioti agent at 2392986550.
Similar Listings Nearby

4202 14th ST SW
LEHIGH ACRES, FL