
Listing Provided Courtesy of Top Realty Group LLC
PRE-CONSTRUCTION OPPORTUNITY
MASSIVE INSENTIVES PACKAGE
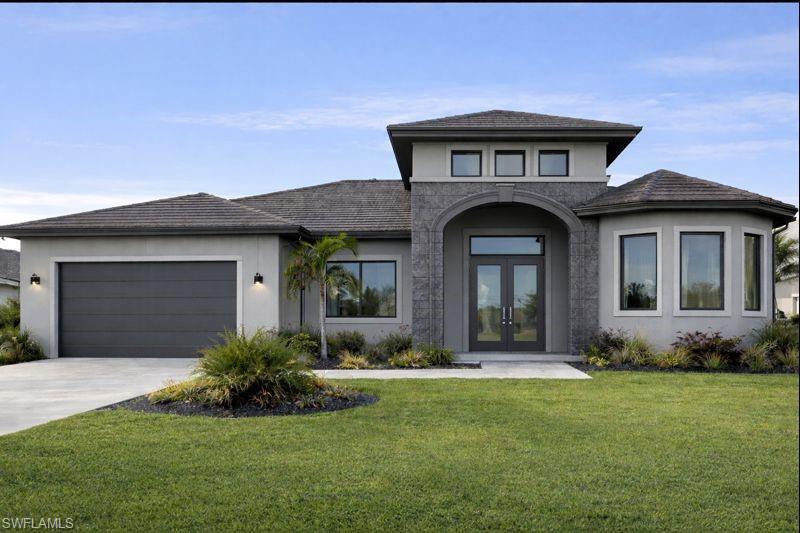
Custom Home with Luxury Finishes & Resort-Style Amenities
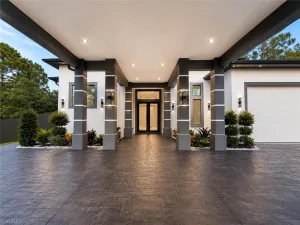
An outstanding opportunity to build a custom pre-construction home thoughtfully designed for modern living and long-term comfort. This residence allows buyers to personalize layout and finishes while enjoying a curated selection of high-quality materials and premium features.
The proposed design includes porcelain tile flooring throughout , wood cabinetry, granite countertops, and premium appliances, combining durability, elegance, and timeless style. An open-concept floor plan offers seamless flow for entertaining and everyday living. feels much larger than SQ FT on the plans
Planned luxury amenities include a private swimming pool, electric sauna, whole house revers osmosis filtration system and a whole-house gas generator, providing resort-style living, wellness, and peace of mind year-round.
Buyers will have the opportunity to collaborate with the builder on finishes and design selections, subject to construction timelines and specifications. This pre-construction offering delivers exceptional craftsmanship, modern conveniences, and the rare ability to create a home tailored to your lifestyle.
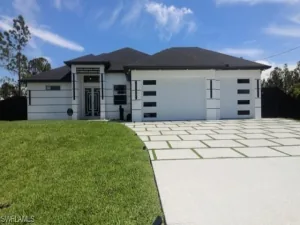
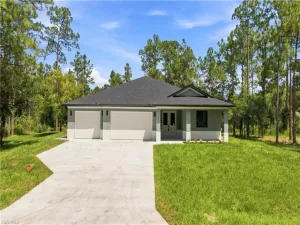
Images are provided for inspiration and may reflect a completed or model residence showcasing optional enhancements. Some photos are edited with help of Ai. Builder incentives and concessions may be available, subject to approval.
MASSIVE INSENTIVES PACKAGE
Custom Home with Luxury Finishes & Resort-Style Amenities
An outstanding opportunity to build a custom pre-construction home thoughtfully designed for modern living and long-term comfort. This residence allows buyers to personalize layout and finishes while enjoying a curated selection of high-quality materials and premium features.
The proposed design includes porcelain tile flooring throughout , wood cabinetry, granite countertops, and premium appliances, combining durability, elegance, and timeless style. An open-concept floor plan offers seamless flow for entertaining and everyday living. feels much larger than SQ FT on the plans
Planned luxury amenities include a private swimming pool, electric sauna, whole house revers osmosis filtration system and a whole-house gas generator, providing resort-style living, wellness, and peace of mind year-round.
Buyers will have the opportunity to collaborate with the builder on finishes and design selections, subject to construction timelines and specifications. This pre-construction offering delivers exceptional craftsmanship, modern conveniences, and the rare ability to create a home tailored to your lifestyle.
Images are provided for inspiration and may reflect a completed or model residence showcasing optional enhancements. Some photos are edited with help of Ai. Builder incentives and concessions may be available, subject to approval.
Property Details
Price:
$695,000
MLS #:
2026003048
Status:
Active
Beds:
4
Baths:
3
Type:
Single Family
Subtype:
Single Family Residence
Subdivision:
LEHIGH ESTATES
Neighborhood:
lehighestates
Listed Date:
Jan 17, 2026
Finished Sq Ft:
2,400
Total Sq Ft:
3,250
Lot Size:
21,784 sqft / 0.50 acres (approx)
Year Built:
2026
See this Listing
Schools
Interior
Appliances
Dryer, Microwave, Range, Refrigerator/Icemaker, Reverse Osmosis, Wall Oven, Washer, Water Treatment Owned
Bathrooms
3 Full Bathrooms
Cooling
Ceiling Fan(s), Central Electric
Flooring
Tile
Heating
Central Electric
Interior Features
French Doors, Laundry Tub, Other, Pantry, Smoke Detectors, Tray Ceiling(s), Walk-In Closet(s)
Laundry Features
Laundry Tub
Levels
1
Exterior
Architectural Style
Ranch, Single Family
Association Amenities
Sauna
Attached Garage YN
1
Construction Materials
Concrete Block, Stucco
Covered Spaces
2
Exterior Features
Screened Lanai/Porch, Outdoor Shower
Garage Spaces
2
Lot Features
Oversize
Parking Features
Attached
Parking Spots
2
Parking Total
2
Roof
Shingle
Security Features
Security System, Smoke Detector(s)
Spa Features
Jetted Tub
View
Landscaped Area
Waterfront Features
None
Financial
Tax Year
2024
Taxes
$490
Map
Community
- Address1316 Roosevelt AVE LEHIGH ACRES FL
- SubdivisionLEHIGH ESTATES
- CityLEHIGH ACRES
- CountyLee
- Zip Code33972
Subdivisions in LEHIGH ACRES
- 6 FAIRWAY CONDO
- 900 BUILDING
- ACREAGE
- ADMIRAL LEHIGH ESTATES
- ALVA
- ASHER PARK
- ASTON GREENS
- BEACH CLUB COLONY CONDO
- BEACON SQUARE
- BETHANY TRACE
- BUCKINGHAM
- BUCKINGHAM GARDENS
- CALOOSA LAKES
- CAMILLE GARDENS
- CAPE CORAL
- CAPE ROYALE CONDO
- CARLTON PARK
- COL LEE CO GARDENS
- COUNTRY CLUB ESTATES
- COUNTRY CLUB ESTATES SUBD
- COUNTRY CLUB GARDENS
- COVINGTON MEAD
- CYPRESS PINES CONDO
- EAST GREENS LAND CONDO
- EAST RICHMOND
- FAIRWAYS CONDO
- FORT MYERS
- GOLF VIEW APTS CONDOMINIUM
- GOLF VIEW MANOR CONDO
- GOLFSIDE VILLAGE
- GOLFVIEW CONDO
- GOLFVIEW ESTATES
- GOLFWOOD CONDO
- GREENBRIAR
- GULF PLACE CONDO
- GULF WOODS
- HERITAGE MANOR SOUTH
- HIGHLAND GARDENS
- HOMESTEAD PARK
- IBIS LANDING
- ISLAND OF HAPPINESS
- KINGS GREEN
- LABELLE
- LAKE CAMILLE CONDO
- LAKE FAIRWAYS COUNTY CLUB
- LAKEWOOD TERRACE
- LAURELWOOD
- LEE BLVD TRADE CTR
- LEE COUNTY INDUSTRIAL PARK
- LEELAND HEIGHTS
- LEHIGH ACRES
- LEHIGH ESTATES
- LEHIGH PARK
- LEHIGH PROPERTIES
- LEISURE ACRES
- MAJESTIC
- MAPLEWOOD PARK
- MARBLEBROOK
- MEADOWS
- MIRROR LAKE ESTATES
- MIRROR LAKES
- OAKWOOD
- OLYMPIA POINTE
- ORANGE GROVE PARK
- PARKWOOD
- PARKWOOD VILLAS
- PINEHURST CONDOMINIUM
- PINEWOOD CONDOMINIUM
- SABAL PALM GARDENS
- SABLE SPRINGS
- SAVANNA LAKES
- SHADOW LAKES
- SHERWOOD
- SOUTH BROADMOOR
- SOUTHEAST LEHIGH
- SOUTHWEST LEHIGH
- SOUTHWOOD
- STONE EDGE CONDO
- SUNSET LAKE CONDO
- SUNSHINE ACRES
- SUNSHINE SHOPPING PLAZA
- TOWN LAKES
- TWELFTH STREET PARK
- TWIN LAKE ESTATES
- TWIN LAKES
- VARSITY LAKES
- VILLAGE INTERNATIONAL CONDO
- VILLAGES OF BETHANY TRACE
- VISTANNA VILLAS
- WEDGEWOOD
- WEST LEHIGH
- WEST RICHMOND
- WESTMINSTER
- WHEELERS SUBD
- WHISPERING LAKES
- WILLOW LAKE
- WILLOW LAKE SOUTH
- WOODCREST VILLAGE
Market Summary
Current real estate data for Single Family in LEHIGH ACRES as of Oct 25, 2026
1,806
Single Family Listed
115
Avg DOM
204
Avg $ / SqFt
$331,427
Avg List Price
Property Summary
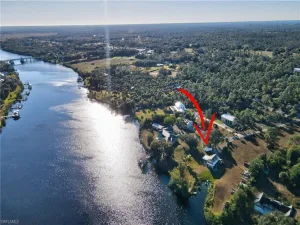
- Located in the LEHIGH ESTATES subdivision, 1316 Roosevelt AVE LEHIGH ACRES FL is a Single Family for sale in LEHIGH ACRES, FL, 33972. It is listed for $695,000 and features 4 beds, 3 baths, and has approximately 2,400 square feet of living space, and was originally constructed in 2026. The current price per square foot is $290. The average price per square foot for Single Family listings in LEHIGH ACRES is $204. The average listing price for Single Family in LEHIGH ACRES is $331,427. To schedule a showing of MLS#2026003048 at 1316 Roosevelt AVE in LEHIGH ACRES, FL, contact your Century 21 Carioti agent at 2392986550.
Similar Listings Nearby



1316 Roosevelt AVE
LEHIGH ACRES, FL