
Listing Provided Courtesy of Coldwell Banker Realty
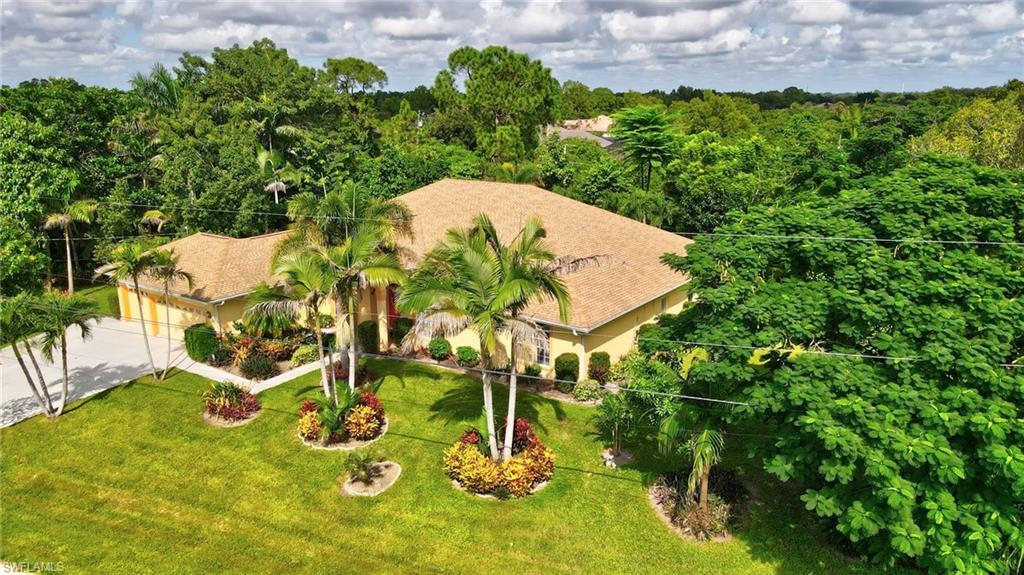
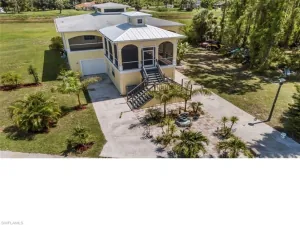
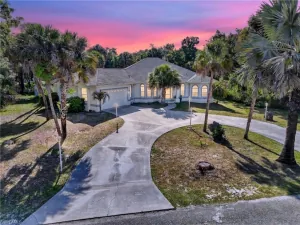
Spacious Multigenerational Living on ¾ of an Acre! Discover the space, comfort, and flexibility of this expansive home, perfectly suited for multigenerational living, extended family, or those simply seeking room to spread out. Situated on an impressive ¾-acre homesite, this property offers 4 generously sized bedrooms, a versatile den with a closet, 3.5 bathrooms, and a spacious 3-car garage. Thoughtfully designed with privacy and functionality in mind, the home features two ensuite bedrooms, providing ideal accommodations for extended family members, guests, or independent living arrangements. Every bedroom boasts a generously sized closet, offering exceptional storage throughout. The additional den with a closet provides flexibility for a home office, guest space, hobby room, or whatever suits your lifestyle. With its expansive layout, multiple private retreats, and generous outdoor space, this home offers endless possibilities to accommodate today’s evolving living needs.
Whether you’re bringing generations together under one roof, entertaining family and friends, or simply looking for more room to live comfortably, this exceptional property delivers the space and versatility you’ve been searching for!
Whether you’re bringing generations together under one roof, entertaining family and friends, or simply looking for more room to live comfortably, this exceptional property delivers the space and versatility you’ve been searching for!
Property Details
Price:
$510,000
MLS #:
2026042818
Status:
Active
Beds:
4
Baths:
3.5
Type:
Single Family
Subtype:
Single Family Residence
Subdivision:
MIRROR LAKES
Neighborhood:
mirrorlakes
Listed Date:
Oct 17, 2026
Finished Sq Ft:
3,419
Total Sq Ft:
4,063
Lot Size:
33,132 sqft / 0.76 acres (approx)
Year Built:
1999
See this Listing
Schools
Elementary School:
SCHOOL CHOICE
Middle School:
SCHOOL CHOICE
High School:
SCHOOL CHOICE
Interior
Appliances
Dishwasher, Disposal, Dryer, Microwave, Range, Refrigerator/Freezer, Washer
Bathrooms
3 Full Bathrooms, 1 Half Bathroom
Cooling
Ceiling Fan(s), Central Electric
Flooring
Tile
Heating
Central Electric
Interior Features
Built-In Cabinets, Cathedral Ceiling(s), Foyer, French Doors, Pantry, Smoke Detectors
Laundry Features
Laundry in Residence
Levels
1
Exterior
Architectural Style
Ranch, Single Family
Association Amenities
None
Attached Garage YN
1
Building Features
DSL/Cable Available
Construction Materials
Concrete Block, Stucco
Covered Spaces
3
Exterior Features
Screened Lanai/Porch
Garage Spaces
3
Lot Features
Corner Lot, Oversize
Parking Features
Driveway Paved, Attached
Parking Spots
3
Parking Total
3
Roof
Shingle
Security Features
Smoke Detector(s)
View
Landscaped Area
Waterfront Features
None
Financial
Tax Year
2025
Taxes
$3,570
Map
Community
- Address619 Parkdale BLVD LEHIGH ACRES FL
- SubdivisionMIRROR LAKES
- CityLEHIGH ACRES
- CountyLee
- Zip Code33974
Subdivisions in LEHIGH ACRES
- 6 FAIRWAY CONDO
- 900 BUILDING
- ACREAGE
- ADMIRAL LEHIGH ESTATES
- ALVA
- ASHER PARK
- ASTON GREENS
- BEACH CLUB COLONY CONDO
- BEACON SQUARE
- BETHANY TRACE
- BUCKINGHAM
- BUCKINGHAM GARDENS
- CALOOSA LAKES
- CAMILLE GARDENS
- CAPE CORAL
- CAPE ROYALE CONDO
- CARLTON PARK
- COL LEE CO GARDENS
- COUNTRY CLUB ESTATES
- COUNTRY CLUB ESTATES SUBD
- COUNTRY CLUB GARDENS
- COVINGTON MEAD
- CYPRESS PINES CONDO
- EAST GREENS LAND CONDO
- EAST RICHMOND
- FAIRWAYS CONDO
- FORT MYERS
- GOLF VIEW APTS CONDOMINIUM
- GOLF VIEW MANOR CONDO
- GOLFSIDE VILLAGE
- GOLFVIEW CONDO
- GOLFVIEW ESTATES
- GOLFWOOD CONDO
- GREENBRIAR
- GULF PLACE CONDO
- GULF WOODS
- HERITAGE MANOR SOUTH
- HIGHLAND GARDENS
- HOMESTEAD PARK
- IBIS LANDING
- ISLAND OF HAPPINESS
- KINGS GREEN
- LABELLE
- LAKE CAMILLE CONDO
- LAKE FAIRWAYS COUNTY CLUB
- LAKEWOOD TERRACE
- LAURELWOOD
- LEE BLVD TRADE CTR
- LEE COUNTY INDUSTRIAL PARK
- LEELAND HEIGHTS
- LEHIGH ACRES
- LEHIGH ESTATES
- LEHIGH PARK
- LEHIGH PROPERTIES
- LEISURE ACRES
- MAJESTIC
- MAPLEWOOD PARK
- MARBLEBROOK
- MEADOWS
- MIRROR LAKE ESTATES
- MIRROR LAKES
- OAKWOOD
- OLYMPIA POINTE
- ORANGE GROVE PARK
- PARKWOOD
- PARKWOOD VILLAS
- PINEHURST CONDOMINIUM
- PINEWOOD CONDOMINIUM
- SABAL PALM GARDENS
- SABLE SPRINGS
- SAVANNA LAKES
- SHADOW LAKES
- SHERWOOD
- SOUTH BROADMOOR
- SOUTHEAST LEHIGH
- SOUTHWEST LEHIGH
- SOUTHWOOD
- STONE EDGE CONDO
- SUNSET LAKE CONDO
- SUNSHINE ACRES
- SUNSHINE SHOPPING PLAZA
- TOWN LAKES
- TWELFTH STREET PARK
- TWIN LAKE ESTATES
- TWIN LAKES
- VARSITY LAKES
- VILLAGE INTERNATIONAL CONDO
- VILLAGES OF BETHANY TRACE
- VISTANNA VILLAS
- WEDGEWOOD
- WEST LEHIGH
- WEST RICHMOND
- WESTMINSTER
- WHEELERS SUBD
- WHISPERING LAKES
- WILLOW LAKE
- WILLOW LAKE SOUTH
- WOODCREST VILLAGE
Market Summary
Current real estate data for Single Family in LEHIGH ACRES as of Oct 24, 2026
1,805
Single Family Listed
114
Avg DOM
204
Avg $ / SqFt
$331,507
Avg List Price
Property Summary
- Located in the MIRROR LAKES subdivision, 619 Parkdale BLVD LEHIGH ACRES FL is a Single Family for sale in LEHIGH ACRES, FL, 33974. It is listed for $510,000 and features 4 beds, 4 baths, and has approximately 3,419 square feet of living space, and was originally constructed in 1999. The current price per square foot is $149. The average price per square foot for Single Family listings in LEHIGH ACRES is $204. The average listing price for Single Family in LEHIGH ACRES is $331,507. To schedule a showing of MLS#2026042818 at 619 Parkdale BLVD in LEHIGH ACRES, FL, contact your Century 21 Carioti agent at 2392986550.
Similar Listings Nearby






619 Parkdale BLVD
LEHIGH ACRES, FL