

Listing Provided Courtesy of Layer 7 Group
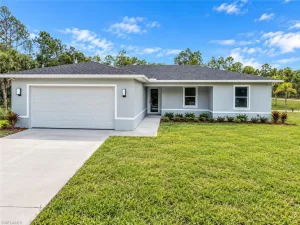
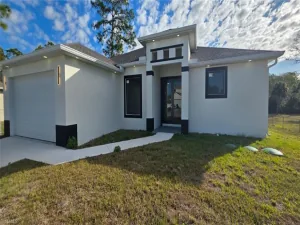
Stunning 2026 New Construction on an Oversized 0.32-Acre Lot – Move-In Ready! This beautifully designed 3-bedroom, 2-bathroom home offers modern elegance, quality craftsmanship, and modern finishes throughout. Featuring an open-concept floor plan with soaring 10-foot ceilings, the home is filled with natural light and provides the perfect space for everyday living and entertaining.
The gourmet kitchen showcases quartz countertops, contemporary cabinetry, and a full suite of brand-new stainless steel appliances, including refrigerator, range, microwave, dishwasher, washer, and dryer. The spacious living area features a custom entertainment wall, while elegant tile flooring extends throughout the entire home for a seamless, modern look.
The primary suite offers a walk-in closet and a beautifully finished bathroom with a glass-enclosed walk-in shower, stylish vanity, and designer fixtures. The guest bathroom features matching upscale finishes.
Built for comfort and peace of mind, this home includes impact-resistant windows and doors, energy-efficient construction, and an attached garage. Situated on an oversized 0.32-acre lot, the property is fully enclosed with a modern privacy fence and gated entrances, providing exceptional security, privacy, and curb appeal. The expansive yard offers endless possibilities for a future pool, outdoor entertaining, or additional recreational space. There’s also ample room to park a work truck, trailer, boat, RV, or multiple vehicles inside the fenced property, making it ideal for business owners, outdoor enthusiasts, or anyone needing extra parking and storage space.
Conveniently located near schools, shopping, restaurants, and major roadways, this move-in-ready home is an outstanding opportunity for homeowners and investors alike. No HOA and no renovation needed—everything is brand new and ready for its first owner!
The gourmet kitchen showcases quartz countertops, contemporary cabinetry, and a full suite of brand-new stainless steel appliances, including refrigerator, range, microwave, dishwasher, washer, and dryer. The spacious living area features a custom entertainment wall, while elegant tile flooring extends throughout the entire home for a seamless, modern look.
The primary suite offers a walk-in closet and a beautifully finished bathroom with a glass-enclosed walk-in shower, stylish vanity, and designer fixtures. The guest bathroom features matching upscale finishes.
Built for comfort and peace of mind, this home includes impact-resistant windows and doors, energy-efficient construction, and an attached garage. Situated on an oversized 0.32-acre lot, the property is fully enclosed with a modern privacy fence and gated entrances, providing exceptional security, privacy, and curb appeal. The expansive yard offers endless possibilities for a future pool, outdoor entertaining, or additional recreational space. There’s also ample room to park a work truck, trailer, boat, RV, or multiple vehicles inside the fenced property, making it ideal for business owners, outdoor enthusiasts, or anyone needing extra parking and storage space.
Conveniently located near schools, shopping, restaurants, and major roadways, this move-in-ready home is an outstanding opportunity for homeowners and investors alike. No HOA and no renovation needed—everything is brand new and ready for its first owner!
Property Details
Price:
$295,000
MLS #:
2026033309
Status:
Active
Beds:
3
Baths:
2
Type:
Single Family
Subtype:
Single Family Residence
Listed Date:
Aug 6, 2026
Finished Sq Ft:
1,207
Total Sq Ft:
1,491
Lot Size:
13,939 sqft / 0.32 acres (approx)
Year Built:
2026
See this Listing
Schools
Interior
Appliances
Electric Cooktop, Dishwasher, Microwave, Refrigerator
Bathrooms
2 Full Bathrooms
Cooling
Ceiling Fan(s), Central Electric
Flooring
Tile
Heating
Central Electric
Interior Features
Bar, Smoke Detectors, Walk-In Closet(s)
Laundry Features
Washer/Dryer Hookup, In Garage
Levels
1
Exterior
Architectural Style
Ranch, Single Family
Association Amenities
None
Attached Garage YN
1
Construction Materials
Concrete Block, Stucco
Covered Spaces
1
Fencing
Fenced
Garage Spaces
1
Lot Features
Oversize
New Construction YN
1
Parking Features
Covered, Driveway Paved, Attached
Parking Spots
1
Parking Total
1
Patio And Porch Features
Patio
Roof
Shingle
Security Features
Smoke Detector(s)
Financial
Tax Year
2025
Taxes
$488
Map
Community
- Address1151 Rachel ST E LEHIGH ACRES FL
- SubdivisionNOT APPLICABLE
- CityLEHIGH ACRES
- CountyLee
- Zip Code33974
Subdivisions in LEHIGH ACRES
- 6 FAIRWAY CONDO
- 900 BUILDING
- ACREAGE
- ADMIRAL LEHIGH ESTATES
- ALVA
- ASHER PARK
- ASTON GREENS
- BEACH CLUB COLONY CONDO
- BEACON SQUARE
- BETHANY TRACE
- BUCKINGHAM
- BUCKINGHAM GARDENS
- CALOOSA LAKES
- CAMILLE GARDENS
- CAPE CORAL
- CAPE ROYALE CONDO
- CARLTON PARK
- COL LEE CO GARDENS
- COUNTRY CLUB ESTATES
- COUNTRY CLUB ESTATES SUBD
- COUNTRY CLUB GARDENS
- COVINGTON MEAD
- CYPRESS PINES CONDO
- EAST GREENS LAND CONDO
- EAST RICHMOND
- FAIRWAYS CONDO
- FORT MYERS
- GOLF VIEW APTS CONDOMINIUM
- GOLF VIEW MANOR CONDO
- GOLFSIDE VILLAGE
- GOLFVIEW CONDO
- GOLFVIEW ESTATES
- GOLFWOOD CONDO
- GREENBRIAR
- GULF PLACE CONDO
- GULF WOODS
- HERITAGE MANOR SOUTH
- HIGHLAND GARDENS
- HOMESTEAD PARK
- IBIS LANDING
- ISLAND OF HAPPINESS
- KINGS GREEN
- LABELLE
- LAKE CAMILLE CONDO
- LAKE FAIRWAYS COUNTY CLUB
- LAKEWOOD TERRACE
- LAURELWOOD
- LEE BLVD TRADE CTR
- LEE COUNTY INDUSTRIAL PARK
- LEELAND HEIGHTS
- LEHIGH ACRES
- LEHIGH ESTATES
- LEHIGH PARK
- LEHIGH PROPERTIES
- LEISURE ACRES
- MAJESTIC
- MAPLEWOOD PARK
- MARBLEBROOK
- MEADOWS
- MIRROR LAKE ESTATES
- MIRROR LAKES
- OAKWOOD
- OLYMPIA POINTE
- ORANGE GROVE PARK
- PARKWOOD
- PARKWOOD VILLAS
- PINEHURST CONDOMINIUM
- PINEWOOD CONDOMINIUM
- SABAL PALM GARDENS
- SABLE SPRINGS
- SAVANNA LAKES
- SHADOW LAKES
- SHERWOOD
- SOUTH BROADMOOR
- SOUTHEAST LEHIGH
- SOUTHWEST LEHIGH
- SOUTHWOOD
- STONE EDGE CONDO
- SUNSET LAKE CONDO
- SUNSHINE ACRES
- SUNSHINE SHOPPING PLAZA
- TOWN LAKES
- TWELFTH STREET PARK
- TWIN LAKE ESTATES
- TWIN LAKES
- VARSITY LAKES
- VILLAGE INTERNATIONAL CONDO
- VILLAGES OF BETHANY TRACE
- VISTANNA VILLAS
- WEDGEWOOD
- WEST LEHIGH
- WEST RICHMOND
- WESTMINSTER
- WHEELERS SUBD
- WHISPERING LAKES
- WILLOW LAKE
- WILLOW LAKE SOUTH
- WOODCREST VILLAGE
Market Summary
Current real estate data for Single Family in LEHIGH ACRES as of Sep 17, 2026
1,769
Single Family Listed
114
Avg DOM
206
Avg $ / SqFt
$333,283
Avg List Price
Property Summary
- Located in the NOT APPLICABLE subdivision, 1151 Rachel ST E LEHIGH ACRES FL is a Single Family for sale in LEHIGH ACRES, FL, 33974. It is listed for $295,000 and features 3 beds, 2 baths, and has approximately 1,207 square feet of living space, and was originally constructed in 2026. The current price per square foot is $244. The average price per square foot for Single Family listings in LEHIGH ACRES is $206. The average listing price for Single Family in LEHIGH ACRES is $333,283. To schedule a showing of MLS#2026033309 at 1151 Rachel ST E in LEHIGH ACRES, FL, contact your Century 21 Carioti agent at 2392986550.
Similar Listings Nearby





1151 Rachel ST E
LEHIGH ACRES, FL