
Listing Provided Courtesy of Maxim LLC
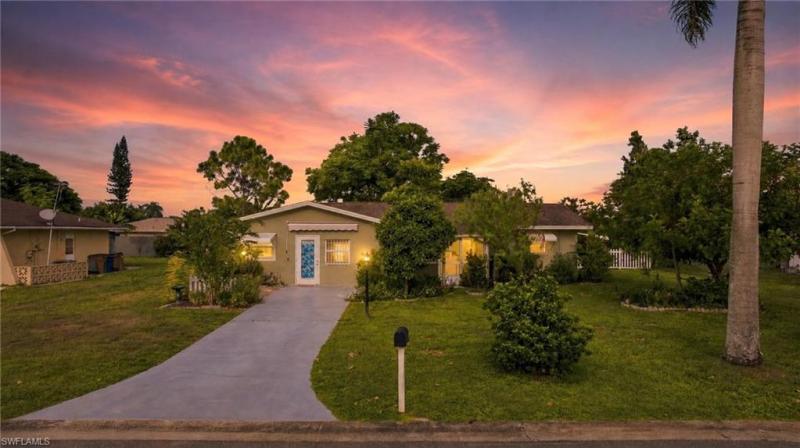
A UNIQUE OPPORTUNITY FOR MULTI-GENERATIONAL LIVING OR INCOME POTENTIAL! This beautifully maintained 1,500 sq. ft. concrete block home offers 2 bedrooms and 1 bathroom in the main residence, plus a connected 1-bedroom, 1-bath in-law suite with its own private entrance. Perfect for extended family, older children, guests, or additional income, the suite includes a full kitchen, stackable washer/dryer, closet, and its own 2025 A/C system while remaining accessible from the main home.
The main residence features a welcoming screened entry, bright and open living space, luxury vinyl plank flooring, new bedroom carpet, and fresh interior paint. The updated kitchen is designed for both everyday living and entertaining, featuring granite countertops, tile backsplash, white shaker cabinetry, pantry storage, and 2024 stainless steel appliances. A convenient laundry room with additional storage completes the space.
Major upgrades provide peace of mind, including 2024 impact-rated windows and doors throughout and a 2024 A/C system. Outside, enjoy an oversized, beautifully landscaped backyard with brick-paver walkways and multiple areas to relax or entertain, all enclosed by a white vinyl privacy fence. A permitted 10′ x 16′ Tuff Shed, installed in 2023, provides excellent additional storage.
Additional highlights include a 30-amp RV hookup and dedicated electric vehicle outlet. Located in the desirable and centrally situated Parkwood community, this home offers the convenience of nearby shopping, dining, schools, and major roadways. No flood insurance required, low property taxes, and no HOA fees or restrictive HOA rules.
With its versatile layout, extensive upgrades, and exceptional outdoor space, this property offers flexibility that is hard to find. Schedule your showing today—you won’t want to miss this one!
The main residence features a welcoming screened entry, bright and open living space, luxury vinyl plank flooring, new bedroom carpet, and fresh interior paint. The updated kitchen is designed for both everyday living and entertaining, featuring granite countertops, tile backsplash, white shaker cabinetry, pantry storage, and 2024 stainless steel appliances. A convenient laundry room with additional storage completes the space.
Major upgrades provide peace of mind, including 2024 impact-rated windows and doors throughout and a 2024 A/C system. Outside, enjoy an oversized, beautifully landscaped backyard with brick-paver walkways and multiple areas to relax or entertain, all enclosed by a white vinyl privacy fence. A permitted 10′ x 16′ Tuff Shed, installed in 2023, provides excellent additional storage.
Additional highlights include a 30-amp RV hookup and dedicated electric vehicle outlet. Located in the desirable and centrally situated Parkwood community, this home offers the convenience of nearby shopping, dining, schools, and major roadways. No flood insurance required, low property taxes, and no HOA fees or restrictive HOA rules.
With its versatile layout, extensive upgrades, and exceptional outdoor space, this property offers flexibility that is hard to find. Schedule your showing today—you won’t want to miss this one!
Property Details
Price:
$245,000
MLS #:
2026036893
Status:
Pending
Beds:
3
Baths:
2
Type:
Single Family
Subtype:
Single Family Residence
Subdivision:
PARKWOOD
Neighborhood:
parkwood
Listed Date:
Sep 1, 2026
Finished Sq Ft:
1,495
Total Sq Ft:
1,495
Lot Size:
9,840 sqft / 0.23 acres (approx)
Year Built:
1978
See this Listing
Schools
Interior
Appliances
Dishwasher, Dryer, Microwave, Range, Refrigerator, Washer
Bathrooms
2 Full Bathrooms
Cooling
Central Electric
Flooring
Vinyl
Heating
Central Electric
Interior Features
Walk-In Closet(s)
Laundry Features
Washer/Dryer Hookup, Laundry in Residence
Levels
1
Exterior
Architectural Style
Ranch, Single Family
Association Amenities
None
Building Features
DSL/Cable Available
Construction Materials
Concrete Block, Stucco
Exterior Features
Screened Lanai/Porch, Courtyard, Storage
Fencing
Fenced
Lot Features
Regular
Other Structures
Storage
Parking Features
Driveway Paved
Roof
Shingle
Security Features
Smoke Detector(s)
View
Landscaped Area
Waterfront Features
None
Financial
Tax Year
2025
Taxes
$2,203
Map
Community
- Address108 Contee DR LEHIGH ACRES FL
- SubdivisionPARKWOOD
- CityLEHIGH ACRES
- CountyLee
- Zip Code33936
Subdivisions in LEHIGH ACRES
- 6 FAIRWAY CONDO
- 900 BUILDING
- ACREAGE
- ADMIRAL LEHIGH ESTATES
- ALVA
- ASHER PARK
- ASTON GREENS
- BEACH CLUB COLONY CONDO
- BEACON SQUARE
- BETHANY TRACE
- BUCKINGHAM
- BUCKINGHAM GARDENS
- CALOOSA LAKES
- CAMILLE GARDENS
- CAPE CORAL
- CAPE ROYALE CONDO
- CARLTON PARK
- COL LEE CO GARDENS
- COUNTRY CLUB ESTATES
- COUNTRY CLUB ESTATES SUBD
- COUNTRY CLUB GARDENS
- COVINGTON MEAD
- CYPRESS PINES CONDO
- EAST GREENS LAND CONDO
- EAST RICHMOND
- FAIRWAYS CONDO
- FORT MYERS
- GOLF VIEW APTS CONDOMINIUM
- GOLF VIEW MANOR CONDO
- GOLFSIDE VILLAGE
- GOLFVIEW CONDO
- GOLFVIEW ESTATES
- GOLFWOOD CONDO
- GREENBRIAR
- GULF PLACE CONDO
- GULF WOODS
- HERITAGE MANOR SOUTH
- HIGHLAND GARDENS
- HOMESTEAD PARK
- IBIS LANDING
- ISLAND OF HAPPINESS
- KINGS GREEN
- LABELLE
- LAKE CAMILLE CONDO
- LAKE FAIRWAYS COUNTY CLUB
- LAKEWOOD TERRACE
- LAURELWOOD
- LEE BLVD TRADE CTR
- LEE COUNTY INDUSTRIAL PARK
- LEELAND HEIGHTS
- LEHIGH ACRES
- LEHIGH ESTATES
- LEHIGH PARK
- LEHIGH PROPERTIES
- LEISURE ACRES
- MAJESTIC
- MAPLEWOOD PARK
- MARBLEBROOK
- MEADOWS
- MIRROR LAKE ESTATES
- MIRROR LAKES
- OAKWOOD
- OLYMPIA POINTE
- ORANGE GROVE PARK
- PARKWOOD
- PARKWOOD VILLAS
- PINEHURST CONDOMINIUM
- PINEWOOD CONDOMINIUM
- SABAL PALM GARDENS
- SABLE SPRINGS
- SAVANNA LAKES
- SHADOW LAKES
- SHERWOOD
- SOUTH BROADMOOR
- SOUTHEAST LEHIGH
- SOUTHWEST LEHIGH
- SOUTHWOOD
- STONE EDGE CONDO
- SUNSET LAKE CONDO
- SUNSHINE ACRES
- SUNSHINE SHOPPING PLAZA
- TOWN LAKES
- TWELFTH STREET PARK
- TWIN LAKE ESTATES
- TWIN LAKES
- VARSITY LAKES
- VILLAGE INTERNATIONAL CONDO
- VILLAGES OF BETHANY TRACE
- VISTANNA VILLAS
- WEDGEWOOD
- WEST LEHIGH
- WEST RICHMOND
- WESTMINSTER
- WHEELERS SUBD
- WHISPERING LAKES
- WILLOW LAKE
- WILLOW LAKE SOUTH
- WOODCREST VILLAGE
Market Summary
Current real estate data for Single Family in LEHIGH ACRES as of Oct 25, 2026
1,806
Single Family Listed
115
Avg DOM
204
Avg $ / SqFt
$331,430
Avg List Price
Property Summary
- Located in the PARKWOOD subdivision, 108 Contee DR LEHIGH ACRES FL is a Single Family for sale in LEHIGH ACRES, FL, 33936. It is listed for $245,000 and features 3 beds, 2 baths, and has approximately 1,495 square feet of living space, and was originally constructed in 1978. The current price per square foot is $164. The average price per square foot for Single Family listings in LEHIGH ACRES is $204. The average listing price for Single Family in LEHIGH ACRES is $331,430. To schedule a showing of MLS#2026036893 at 108 Contee DR in LEHIGH ACRES, FL, contact your Century 21 Carioti agent at 2392986550.
Similar Listings Nearby



108 Contee DR
LEHIGH ACRES, FL