

Listing Provided Courtesy of Lennar Realty Inc
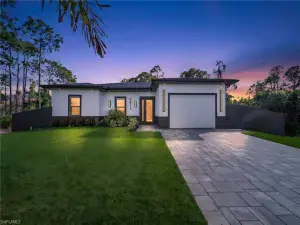
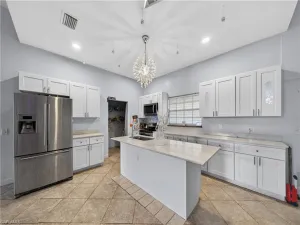
One or more photo(s) has been virtually staged, AI generated or rendered. This home is eligible for flexible financing through builder Mortgage. Step inside this spacious 3,041 square foot home and discover an open-concept first floor designed for effortless entertaining, with the kitchen, dining and family rooms flowing seamlessly together and extending out to a welcoming patio. The kitchen is a chef’s dream, featuring durable quartz countertops, a center island, stainless steel appliances and abundant Shaker-style cabinetry with designer hardware. A luxurious owner’s suite with a quartz-topped vanity sits privately at the rear, while a secondary bedroom and flexible space up front offer versatility for guests or a home office. Upstairs, four additional bedrooms and a loft provide plenty of room for everyone. Enjoy thoughtful touches throughout, including 2-inch faux wood blinds, programmable thermostats, energy-efficient insulation, a new washer and dryer and a hurricane-rated 2-car garage with keyless entry. Homes with this level of design and detail are in high demand—don’t miss your chance to make it yours! Prices, dimensions and features may vary and are subject to change. Photos are for illustrative purposes only.
Property Details
Price:
$363,999
MLS #:
226025567
Status:
Active
Beds:
6
Baths:
3
Type:
Single Family
Subtype:
Single Family Residence
Subdivision:
SAVANNA LAKES
Neighborhood:
savannalakes
Listed Date:
Jul 9, 2026
Finished Sq Ft:
3,041
Total Sq Ft:
3,041
Lot Size:
6,708 sqft / 0.15 acres (approx)
Year Built:
2026
See this Listing
Schools
Interior
Appliances
Dishwasher, Disposal, Dryer, Freezer, Microwave, Range, Refrigerator/Icemaker, Self Cleaning Oven, Washer
Bathrooms
3 Full Bathrooms
Cooling
Central Electric
Flooring
Carpet, Tile
Heating
Central Electric
Interior Features
Pantry, Smoke Detectors, Walk-In Closet(s)
Laundry Features
Laundry in Residence
Levels
2
Exterior
Architectural Style
Two Story, Traditional, Single Family
Association Amenities
Park, Pool, Sidewalk, Streetlight, Underground Utility
Attached Garage YN
1
Community Features
Park, Pool, Sidewalks, Street Lights, Gated, Golf, Tennis Court(s)
Construction Materials
Concrete Block, Stucco
Covered Spaces
2
Exterior Features
Open Porch/Lanai
Garage Spaces
2
Lot Features
Regular
New Construction YN
1
Parking Features
Attached
Parking Spots
2
Parking Total
2
Roof
Shingle
Security Features
Smoke Detector(s), Gated Community
View
Lake, Landscaped Area, Water
Waterfront Features
Lake
Financial
HOA Fee
$2,648
Tax Year
2025
Taxes
$1,647
Map
Community
- Address12109 Orchard Grove WAY LEHIGH ACRES FL
- SubdivisionSAVANNA LAKES
- CityLEHIGH ACRES
- CountyLee
- Zip Code33936
Subdivisions in LEHIGH ACRES
- 6 FAIRWAY CONDO
- 900 BUILDING
- ACREAGE
- ADMIRAL LEHIGH ESTATES
- ALVA
- ASHER PARK
- ASTON GREENS
- BEACH CLUB COLONY CONDO
- BEACON SQUARE
- BETHANY TRACE
- BUCKINGHAM
- BUCKINGHAM GARDENS
- CALOOSA LAKES
- CAMILLE GARDENS
- CAPE CORAL
- CAPE ROYALE CONDO
- CARLTON PARK
- COL LEE CO GARDENS
- COUNTRY CLUB ESTATES
- COUNTRY CLUB ESTATES SUBD
- COUNTRY CLUB GARDENS
- COVINGTON MEAD
- CYPRESS PINES CONDO
- EAST GREENS LAND CONDO
- EAST RICHMOND
- FAIRWAYS CONDO
- FORT MYERS
- GOLF VIEW APTS CONDOMINIUM
- GOLF VIEW MANOR CONDO
- GOLFSIDE VILLAGE
- GOLFVIEW CONDO
- GOLFVIEW ESTATES
- GOLFWOOD CONDO
- GREENBRIAR
- GULF PLACE CONDO
- GULF WOODS
- HERITAGE MANOR SOUTH
- HIGHLAND GARDENS
- HOMESTEAD PARK
- IBIS LANDING
- ISLAND OF HAPPINESS
- KINGS GREEN
- LABELLE
- LAKE CAMILLE CONDO
- LAKE FAIRWAYS COUNTY CLUB
- LAKEWOOD TERRACE
- LAURELWOOD
- LEE BLVD TRADE CTR
- LEE COUNTY INDUSTRIAL PARK
- LEELAND HEIGHTS
- LEHIGH ACRES
- LEHIGH ESTATES
- LEHIGH PARK
- LEHIGH PROPERTIES
- LEISURE ACRES
- MAJESTIC
- MAPLEWOOD PARK
- MARBLEBROOK
- MEADOWS
- MIRROR LAKE ESTATES
- MIRROR LAKES
- OAKWOOD
- OLYMPIA POINTE
- ORANGE GROVE PARK
- PARKWOOD
- PARKWOOD VILLAS
- PINEHURST CONDOMINIUM
- PINEWOOD CONDOMINIUM
- SABAL PALM GARDENS
- SABLE SPRINGS
- SAVANNA LAKES
- SHADOW LAKES
- SHERWOOD
- SOUTH BROADMOOR
- SOUTHEAST LEHIGH
- SOUTHWEST LEHIGH
- SOUTHWOOD
- STONE EDGE CONDO
- SUNSET LAKE CONDO
- SUNSHINE ACRES
- SUNSHINE SHOPPING PLAZA
- TOWN LAKES
- TWELFTH STREET PARK
- TWIN LAKE ESTATES
- TWIN LAKES
- VARSITY LAKES
- VILLAGE INTERNATIONAL CONDO
- VILLAGES OF BETHANY TRACE
- VISTANNA VILLAS
- WEDGEWOOD
- WEST LEHIGH
- WEST RICHMOND
- WESTMINSTER
- WHEELERS SUBD
- WHISPERING LAKES
- WILLOW LAKE
- WILLOW LAKE SOUTH
- WOODCREST VILLAGE
Market Summary
Current real estate data for Single Family in LEHIGH ACRES as of Jul 26, 2026
1,886
Single Family Listed
112
Avg DOM
234
Avg $ / SqFt
$333,847
Avg List Price
Property Summary
- Located in the SAVANNA LAKES subdivision, 12109 Orchard Grove WAY LEHIGH ACRES FL is a Single Family for sale in LEHIGH ACRES, FL, 33936. It is listed for $363,999 and features 6 beds, 3 baths, and has approximately 3,041 square feet of living space, and was originally constructed in 2026. The current price per square foot is $120. The average price per square foot for Single Family listings in LEHIGH ACRES is $234. The average listing price for Single Family in LEHIGH ACRES is $333,847. To schedule a showing of MLS#226025567 at 12109 Orchard Grove WAY in LEHIGH ACRES, FL, contact your Century 21 Carioti agent at 2392986550.
Similar Listings Nearby





12109 Orchard Grove WAY
LEHIGH ACRES, FL