

Listing Provided Courtesy of Premier Sotheby’s Int’l Realty
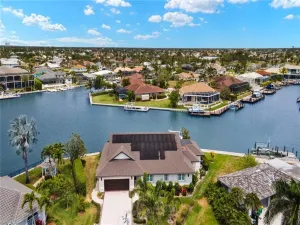
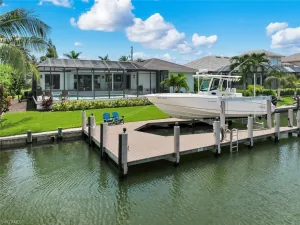
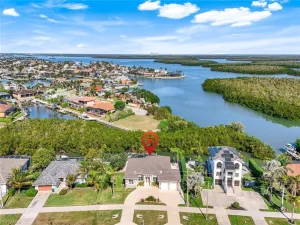
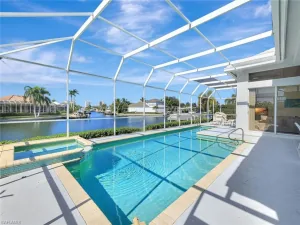
Expansive converging waterway views highlight this meticulously maintained canal-front residence, where a brand-new seawall provides a fresh foundation for waterfront living. With Gulf access and spectacular water views from the main living areas, this three-bedroom plus den, two-bath home prioritizes the island’s boating and outdoor lifestyle. Natural light fills the open living room through a broad glass slider topped by transom windows, while 12-foot volume ceilings enhance the open and airy atmosphere, drawing the eye across the lanai, pool, and converging canals beyond. Built-in shelving, crown molding, recessed lighting, white plantation shutters, and tile flooring add refined architectural detail, while the adjoining kitchen and dining areas create an effortless flow for entertaining. The kitchen features white cabinetry, a glass tile backsplash, stainless steel appliances, and a four-seat breakfast bar. The waterfront connection continues into the primary suite, where a glass slider flanked by additional windows frames pool and canal views and provides direct lanai access. A tray ceiling with backlit crown molding adds dimension, while the en-suite bath offers dual white vanities with under-cabinet lighting separated by a makeup counter, a seamless-glass walk-in shower, a large soaking tub and linen storage. The guest bath doubles as a convenient pool bath with direct outdoor access and a seamless-glass walk-in shower. A private den or office just off the living room is finished with French doors, a tray ceiling and a bank of windows overlooking the lush landscaping. Designed to maximize its canal setting, the outdoor living area offers covered dining and lounge spaces overlooking the pool, spa and converging waterways. Diagonal tile flooring extends throughout the covered lanai, complemented by a double tray ceiling with recessed lighting and fans, while the tall mansard-style screen enclosure enhances the spacious, open-air setting and preserves the impressive water views. The pool and spa are complemented by a new pump and heater with Aqualink controls installed in 2022. A paver driveway, professionally landscaped grounds and Florida Mediterranean architecture complete the exterior presentation. The property also boasts a strong rental history, offering an attractive opportunity for both personal use and investment. A transferable flood insurance policy with a low annual premium provides an additional benefit for the next owner.
Property Details
Price:
$1,850,000
MLS #:
226033430
Status:
Active
Beds:
3
Baths:
2
Type:
Single Family
Subtype:
Single Family Residence
Subdivision:
MARCO BEACH
Neighborhood:
marcobeach
Listed Date:
Sep 17, 2026
Finished Sq Ft:
2,100
Total Sq Ft:
2,542
Lot Size:
8,712 sqft / 0.20 acres (approx)
Year Built:
1999
See this Listing
Schools
Elementary School:
TOMMIE BARFIELD ELEMENTARY SCHOOL
Middle School:
MANATEE MIDDLE SCHOOL
High School:
LELY HIGH SCHOOL
Interior
Appliances
Dishwasher, Disposal, Double Oven, Dryer, Microwave, Range, Refrigerator/Freezer, Refrigerator/Icemaker, Self Cleaning Oven, Washer
Bathrooms
2 Full Bathrooms
Cooling
Ceiling Fan(s), Central Electric
Flooring
Tile
Heating
Central Electric
Interior Features
Built-In Cabinets, Laundry Tub, Smoke Detectors, Tray Ceiling(s), Walk-In Closet(s), Window Coverings
Laundry Features
Washer/Dryer Hookup, Laundry in Residence, Laundry Tub
Levels
1
Exterior
Architectural Style
Ranch, Single Family
Association Amenities
None
Attached Garage YN
1
Building Features
DSL/Cable Available
Construction Materials
Concrete Block, Stucco
Covered Spaces
2
Exterior Features
Boat Lift, Dock Included, Elec Avail at dock, Water Avail at Dock, Screened Lanai/Porch
Garage Spaces
2
Lot Features
Regular
Parking Features
Covered, Driveway Paved, Attached
Parking Spots
2
Parking Total
2
Roof
Tile
Security Features
Smoke Detector(s)
Spa Features
Above Ground, Concrete, Heated Electric, Pool Integrated, Screened
View
Canal, Intersecting Canal, Water
Waterfront Features
Canal Front, Intersecting Canal
Window Features
Window Coverings
Financial
Tax Year
2025
Taxes
$11,128
Map
Community
- Address1648 Villa CT MARCO ISLAND FL
- SubdivisionMARCO BEACH
- CityMARCO ISLAND
- CountyCollier
- Zip Code34145
Subdivisions in MARCO ISLAND
- ADMIRALTY HOUSE
- ADRIATIC
- ANGLERS COVE
- AQUARIUS APTS OF MARCO ISLAND
- BAYFRONT PLACE
- BAYSIDE CLUB
- BELIZE
- BOAT CLUB OF MARCO ISLAND
- BREEZY POINT
- CAMELOT AT MARCO BEACH
- CAPE ROMANO
- CAXAMBAS ESTATES
- CAXAMBAS TOWER
- CHALET OF SAN MARCO
- COQUINA GARDENS
- COURTYARD TOWERS
- COZUMEL
- CRESCENT BEACH
- CROWS NEST
- DELA PARK PLACE
- DUCHESS
- DUNNFOIRE
- EAGLE CAY
- ESPLANADE
- ESSEX OF MARCO ISLAND
- ESTATES
- ESTUARY I
- ESTUARY OF MARCO
- FLORENTINE VILLAS
- FLORIDA PAVILION CLUB
- GRAND BAY AT MARCO BEACH
- GRANDVIEW
- GULF VIEW
- GULF VIEW CONDO
- GULFVIEW APTS OF MARCO ISLAND
- HABITAT
- HIDEAWAY BEACH
- HURON COVE
- ISLAND CLUB
- ISLAND MANOR APTS
- ISLAND VILLAGE
- ISLANDER COVE
- KEY MARCO
- LES FALLS
- MADEIRA
- MARBELLE CLUB OF MARCO ISLAND
- MARCO BEACH
- MARCO BEACH OCEAN RESORT
- MARCO INN VILLAS
- MARCO ISLAND
- MARCO VILLA
- MARGUERITA CLUB
- MARINER APTS MARCO ISLAND
- MARINER’S PALM HARBOR
- MARISOL PLAZA
- MAXIME CLUB OF MARCO ISLAND
- MERIDA
- MIRAGE
- MISTY COVE
- MONTERREY AT CAPE MARCO
- MOORINGS OF MARCO
- OLDE MARCO INN
- PALM ISLE
- PALM PARADISE
- PARADISE VILLAGE
- PELICAN PERCH
- PIER 81 CONDOMINIUM
- PINEHURST AT MARCO BEACH
- PINEHURST CONDOMINIUM
- PLANTATION
- PRINCE
- PRINCESS DEL MAR
- PROVENCE OF MARCO
- RIVERSIDE
- RIVERSIDE CLUB
- RIVERSIDE CONDO
- RIVIERA
- ROMAN PLAZA
- ROYAL MARCO POINT
- ROYAL SEAFARER
- SAN MARCO VILLAS
- SAND DOLLAR VILLAS
- SAND STAR VILLAS
- SANDCASTLE AT MARCO BEACH
- SANDPIPER AT MARCO BEACH
- SANDS OF MARCO
- SEA OATS
- SEA WINDS OF MARCO
- SEABREEZE
- SEABREEZE APTS
- SEABREEZE CONDO
- SEABREEZE SOUTH
- SEABREEZE WEST
- SEAWATCH APTS OF MARCO ISLAND
- SHIPPS LANDING
- SMOKEHOUSE BAY CLUB
- SMOKEHOUSE HARBOUR
- SMOKEHOUSE KEY
- SOMERSET OF MARCO ISLAND
- SOUTH SEAS
- SOUTH SEAS CLUB CONDO
- SOUTHERN BREEZE GARDENS
- SOUTHWINDS APTS OF MARCO ISLAND
- STEVENS LANDING
- SUMMIT HOUSE OF MARCO
- SUNRISE BAY CONDO
- SUNSET HOUSE
- TAMPICO
- TIGERTAIL
- TOWN HOUSE SQUARE
- TRADEWINDS
- TRADEWINDS APTS OF MARCO ISLAND
- TROPICAL ISLE
- VANTAGE POINT
- VERACRUZ
- VILLA DEL MARE OF MARCO ISLAND
- VILLAGE AT SMOKEHOUSE BAY
- VILLAS AT WATERSIDE
- VILLE DE MARCO
- VINTAGE BAY
- WATERS EDGE AT MARCO BEACH
- WATERS EDGE CONDO
- WATERWAY POINTE
Market Summary
Current real estate data for Single Family in MARCO ISLAND as of Sep 17, 2026
195
Single Family Listed
133
Avg DOM
1,028
Avg $ / SqFt
$3,224,664
Avg List Price
Property Summary
- Located in the MARCO BEACH subdivision, 1648 Villa CT MARCO ISLAND FL is a Single Family for sale in MARCO ISLAND, FL, 34145. It is listed for $1,850,000 and features 3 beds, 2 baths, and has approximately 2,100 square feet of living space, and was originally constructed in 1999. The current price per square foot is $881. The average price per square foot for Single Family listings in MARCO ISLAND is $1,028. The average listing price for Single Family in MARCO ISLAND is $3,224,664. To schedule a showing of MLS#226033430 at 1648 Villa CT in MARCO ISLAND, FL, contact your Century 21 Carioti agent at 2392986550.
Similar Listings Nearby




1648 Villa CT
MARCO ISLAND, FL