
Listing Provided Courtesy of Premier Sotheby’s Int’l Realty
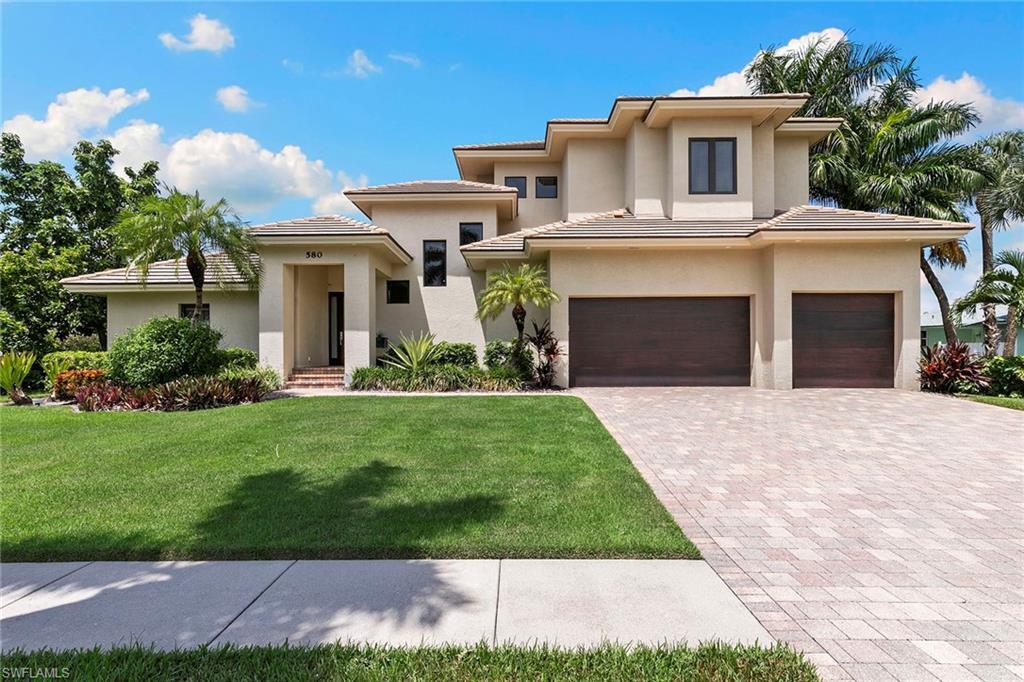
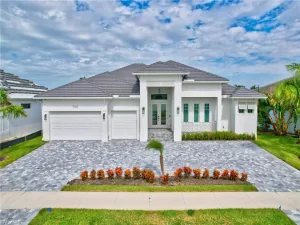
Having undergone a comprehensive, full-home renovation in 2009, this exceptional waterfront residence offers expansive indoor living and an outdoor setting designed around the Marco Island lifestyle. Ideally positioned in Marco Island’s desirable River area, the home offers 100 feet of waterfront, long water views and quick access to open water, placing the best of island living just beyond your backyard.
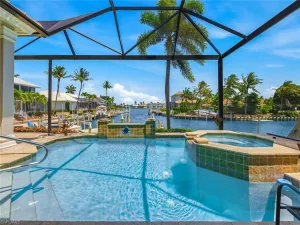
Northwest rear exposure brings coveted afternoon sun across the pool and spectacular sunset skies at the end of the day. A brand-new 2026 outdoor kitchen with gas grill expands the living space onto the generous covered lanai, while a panoramic screen enclosure preserves the openness of the waterfront views. The pool and spa complete an outdoor environment equally suited to relaxed days at home or entertaining family and friends.
At the water’s edge, an impressive 2017 dock accommodates both serious boating and everyday recreation. Two boat lifts, including a 20,000-pound lift capable of accommodating approximately a 38-foot boat and a 10,000-pound lift for approximately a 25-foot boat, provide exceptional flexibility for the boating enthusiast. Underwater dock lights illuminate the water after dark, offering a fascinating view of the marine life that moves through Marco Island’s waterways.
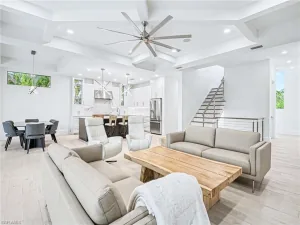
Inside, soaring ceilings, abundant natural light and a dramatic staircase create an impressive sense of arrival. The open main living areas flow naturally toward the lanai and waterfront beyond, reinforcing the connection between indoor and outdoor living. The kitchen features white cabinetry, granite countertops, a large center island, stainless steel appliances, a gas cooktop and walk-in pantry. A formal dining area overlooking the water is complemented by a custom wet bar for effortless entertaining.
Offering four bedrooms plus an expansive media room, three-and-a-half baths and a three-car garage, the home provides exceptional flexibility for hosting family and guests. The primary suite is conveniently located on the main level and enjoys beautiful water views, a spacious en-suite bath with soaking tub, walk-in shower, dual vanities and a walk-in closet. An additional suite on the main level provides privacy for guests, while two bedrooms and an oversized room upstairs create an entire secondary living area that can easily serve as a media room, bunk room, home gym or office.
Thoughtfully designed for the way people come to Florida to live, 580 Goldcoast Court brings together sunshine, sunsets, boating and generous outdoor living in one of Marco Island’s most desirable waterfront locations. From afternoons beside the pool to evenings watching marine life beneath the dock lights and spontaneous days on the water, this is a home designed to make the Marco Island lifestyle part of every day.
Property Details
Price:
$3,100,000
MLS #:
226031507
Status:
Active
Beds:
4
Baths:
3.5
Type:
Single Family
Subtype:
Single Family Residence
Subdivision:
MARCO ISLAND
Neighborhood:
marcoisland
Listed Date:
Sep 10, 2026
Finished Sq Ft:
3,861
Total Sq Ft:
4,970
Lot Size:
10,454 sqft / 0.24 acres (approx)
Year Built:
1990
See this Listing
Schools
Interior
Appliances
Gas Cooktop, Dishwasher, Disposal, Dryer, Microwave, Refrigerator, Wall Oven, Washer
Bathrooms
3 Full Bathrooms, 1 Half Bathroom
Cooling
Ceiling Fan(s), Central Electric
Flooring
Carpet, Tile
Heating
Central Electric
Interior Features
Vaulted Ceiling(s), Walk-In Closet(s), Window Coverings
Levels
2
Exterior
Architectural Style
Two Story, Single Family
Association Amenities
None
Attached Garage YN
1
Construction Materials
Concrete Block, Stucco
Covered Spaces
3
Exterior Features
Boat Lift, Dock Deeded, Elec Avail at dock, Built In Grill
Garage Spaces
3
Parking Features
Driveway Paved, Attached
Parking Spots
3
Parking Total
3
Roof
Tile
Spa Features
Heated Electric
View
Canal
Waterfront Features
Canal Front
Window Features
Window Coverings
Financial
Tax Year
2025
Taxes
$15,413
Map
Community
- Address580 Goldcoast CT MARCO ISLAND FL
- SubdivisionMARCO ISLAND
- CityMARCO ISLAND
- CountyCollier
- Zip Code34145
Subdivisions in MARCO ISLAND
- ADMIRALTY HOUSE
- ADRIATIC
- ANGLERS COVE
- APOLLO
- AQUARIUS APTS OF MARCO ISLAND
- BAYSIDE CLUB
- BEACH VIEW
- BELIZE
- BOAT CLUB OF MARCO ISLAND
- BREEZY POINT
- CAMELOT CONDO
- CAPE ROMANO
- CASA DE MARCO
- CAXAMBAS SOUTH BEACH TERRACE
- CHALET OF SAN MARCO
- CLUB MARCO
- COZUMEL
- CRESCENT BEACH
- DELA PARK PLACE
- DOCKSIDE OF MARCO ISLAND
- DUCHESS
- DUNNFOIRE
- EAGLE CAY
- ESSEX OF MARCO ISLAND
- ESTATES
- ESTUARY I
- ESTUARY OF MARCO
- FLORIDA PAVILION CLUB
- GRAND BAY AT MARCO BEACH
- GULF VIEW
- GULFVIEW APTS OF MARCO ISLAND
- HIDEAWAY BEACH
- ISLAND MANOR APTS
- ISLANDER COVE
- KEY MARCO
- LE CLUB CAXAMBAS
- LIDO CLUB MARCO CONDO
- LIDO CLUB OF MARCO
- MADEIRA
- MARBELLE CLUB OF MARCO ISLAND
- MARCO BEACH
- MARCO BEACH OCEAN RESORT
- MARCO HIGHLANDS
- MARCO INN VILLAS
- MARCO ISLAND
- MARCO MANOR CLUB
- MARCO VILLA
- MARCO VISTAS
- MARINER APTS MARCO ISLAND
- MAXIME CLUB OF MARCO ISLAND
- MERIDA
- MIRAGE
- MISTY COVE
- MODEL VILLAGE
- MONTERREY AT CAPE MARCO
- MOORINGS OF MARCO
- NAUTILUS
- OLDE MARCO INN
- PALM ISLE
- PALM PARADISE
- PANAMA CLUB
- PAVILION CLUB
- PELICAN PERCH
- PIER 81 CONDOMINIUM
- PINEHURST CONDOMINIUM
- PLANTATION
- PRINCE
- PRINCESS DEL MAR
- RIVERSIDE CLUB
- ROMAN PLAZA
- ROYAL MARCO POINT
- ROYAL SEAFARER
- SAN MARCO RESIDENCES
- SAND DOLLAR VILLAS
- SAND STAR VILLAS
- SANDCASTLE AT MARCO BEACH
- SANDPIPER AT MARCO BEACH
- SANDPIPER BEACH CONDO
- SANDS OF MARCO
- SEA OATS
- SEA VIEW CLUB
- SEA WINDS OF MARCO
- SEABREEZE
- SEABREEZE APTS
- SEABREEZE CONDO
- SEABREEZE SOUTH
- SEABREEZE WEST
- SEABURY
- SEAWATCH APTS OF MARCO ISLAND
- SHIPPS LANDING
- SMOKEHOUSE BAY CLUB
- SMOKEHOUSE HARBOUR
- SMOKEHOUSE KEY
- SOUTH SEAS
- SOUTH SEAS CLUB CONDO
- SOUTHERN BREEZE GARDENS
- SOUTHWINDS APTS OF MARCO ISLAND
- STEVENS LANDING
- SUMMIT HOUSE OF MARCO
- SUNRISE BAY CONDO
- SUNSET HOUSE
- SURFSIDE CLUB AT MARCO BEACH
- SURFWALK
- SUSSEX ON THE BAY
- TAMPICO
- THE ESPLANADE
- TIGERTAIL
- TOWN HOUSE SQUARE
- TRADEWINDS
- TRADEWINDS APTS OF MARCO ISLAND
- TROPICAL ISLE
- VERACRUZ
- VILLA DEL MARE OF MARCO ISLAND
- VILLAGE AT SMOKEHOUSE BAY
- VILLAS AT WATERSIDE
- VILLE DE MARCO
- VINTAGE BAY
- VISTA DEL SOL
- VOYAGER
- WATERS EDGE AT MARCO BEACH
- WATERS EDGE CONDO
- WATERWAY COVE
- WEXFORD PLACE
Market Summary
Current real estate data for Single Family in MARCO ISLAND as of Oct 31, 2026
214
Single Family Listed
132
Avg DOM
1,042
Avg $ / SqFt
$3,228,526
Avg List Price
Property Summary
- Located in the MARCO ISLAND subdivision, 580 Goldcoast CT MARCO ISLAND FL is a Single Family for sale in MARCO ISLAND, FL, 34145. It is listed for $3,100,000 and features 4 beds, 4 baths, and has approximately 3,861 square feet of living space, and was originally constructed in 1990. The current price per square foot is $803. The average price per square foot for Single Family listings in MARCO ISLAND is $1,042. The average listing price for Single Family in MARCO ISLAND is $3,228,526. To schedule a showing of MLS#226031507 at 580 Goldcoast CT in MARCO ISLAND, FL, contact your Century 21 Carioti agent at 2392986550.
Similar Listings Nearby





580 Goldcoast CT
MARCO ISLAND, FL