
Listing Provided Courtesy of John R Wood Properties
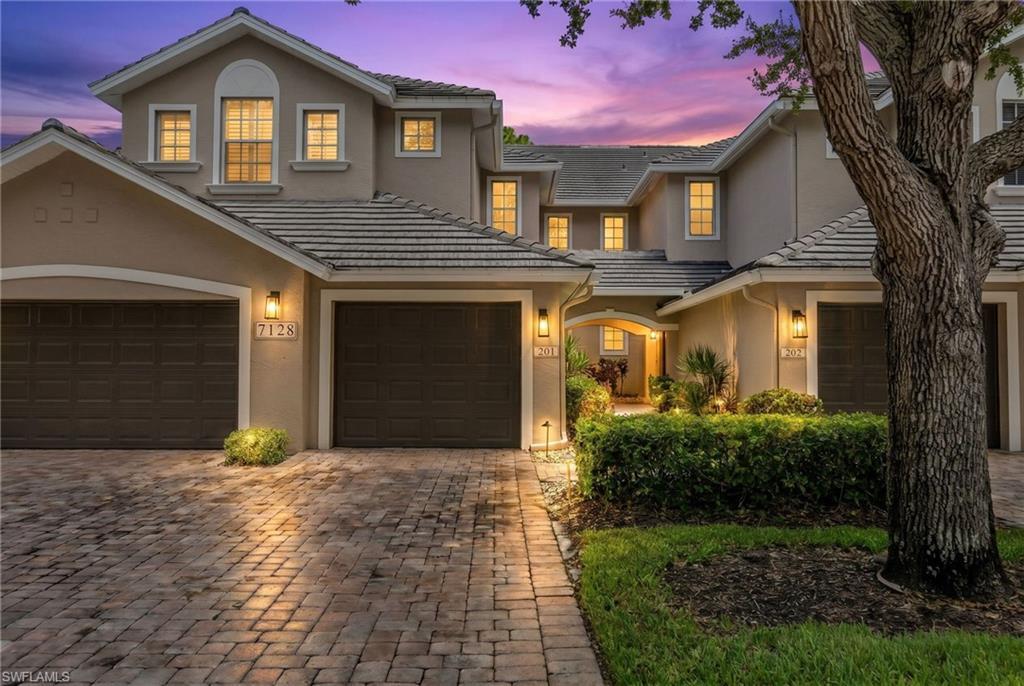
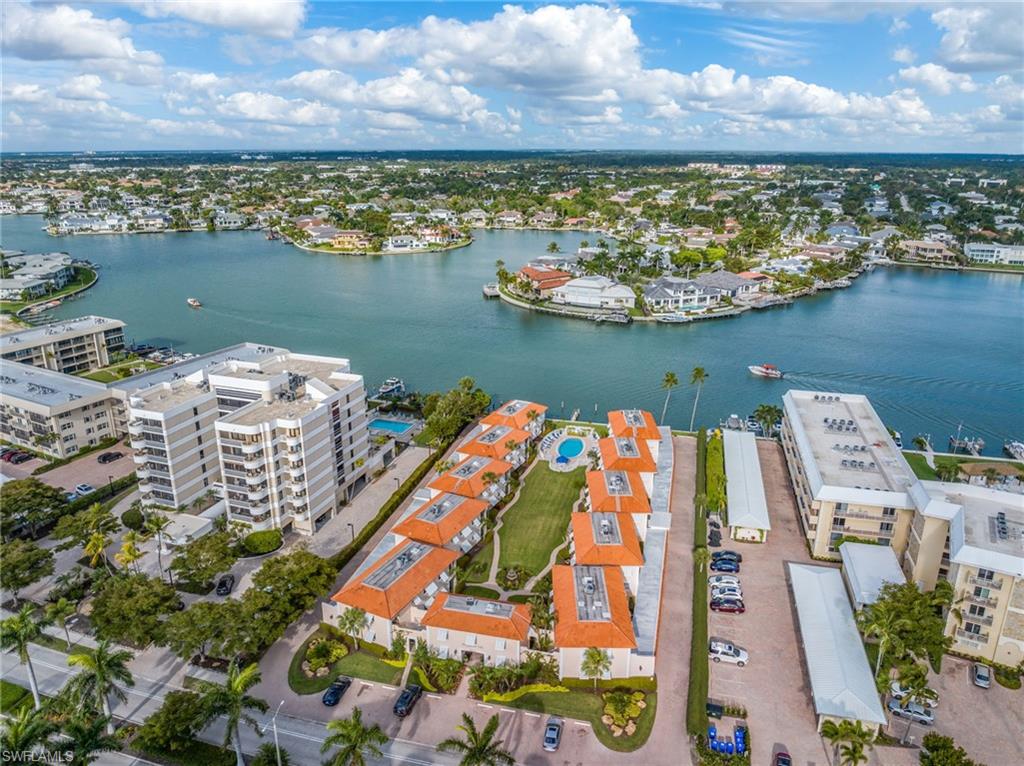
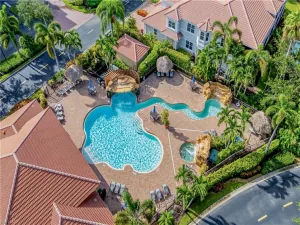
One or more photo(s) has been virtually staged, AI generated or rendered. Discover elevated living in this extensively renovated second-floor residence in the highly sought-after Autumn Woods community, where timeless design, premium finishes, and thoughtful upgrades create a home that is as beautiful as it is functional. Featuring three spacious bedrooms, two designer-remodeled bathrooms, and an attached garage, this exceptional home showcases sophisticated finishes and thoughtful craftsmanship throughout. Beginning in 2023, extensive renovations transformed the interior with stunning 32″ x 32″ Coralina Perla shellstone porcelain tile flooring throughout the home, extending seamlessly onto the lanai and adorning both shower walls. The primary suite was expanded to create a more spacious retreat, complete with a reconfigured walk-in closet and a luxurious oversized walk-in shower. The spa-inspired primary bath features FSC-certified natural teak Tikamoon vanities and medicine cabinets, striking Concretti concrete sinks, and premium Hansgrohe Pulsify fixtures, while the beautifully renovated guest bath showcases an FSC-certified natural teak Tikamoon vanity with a marble sink and Kohler fixtures. The updated kitchen is equally impressive with newly refaced cabinetry, elegant quartz countertops, a new sink and faucet, and Samsung glass-front appliances. Additional upgrades include a new HVAC system and water heater (late 2024), a new roof (2021), recessed lighting throughout, updated single-panel Shaker-style doors and hardware, and an epoxy-coated garage floor. Residents of Autumn Woods enjoy outstanding amenities including tennis, pickleball, basketball courts, a fitness center, clubhouse with community rooms, two heated pools—including a lap pool and children’s splash area—and 26.5 acres of scenic nature preserves with walking and biking paths. Ideally located just minutes from Naples’ beautiful Gulf beaches, premier shopping, exceptional dining, and top-rated schools, this move-in-ready home offers the very best of Southwest Florida living.
Property Details
Price:
$650,000
MLS #:
226024489
Status:
Active
Beds:
3
Baths:
2
Type:
Lowrise
Subtype:
Low Rise (1-3)
Subdivision:
CEDAR RIDGE
Neighborhood:
autumnwoods
Listed Date:
Jul 18, 2026
Finished Sq Ft:
2,040
Total Sq Ft:
2,465
Year Built:
2002
See this Listing
Schools
Elementary School:
SEAGATE ELEMENTARY
Middle School:
PINE RIDGE MIDDLE
High School:
BARRON COLLIER
Interior
Appliances
Electric Cooktop, Dishwasher, Disposal, Dryer, Microwave, Refrigerator/Freezer, Refrigerator/Icemaker, Self Cleaning Oven, Washer
Bathrooms
2 Full Bathrooms
Cooling
Ceiling Fan(s), Central Electric
Flooring
Tile
Heating
Central Electric
Interior Features
Custom Mirrors, Smoke Detectors, Vaulted Ceiling(s), Window Coverings
Laundry Features
Laundry in Residence
Levels
2
Exterior
Architectural Style
Low Rise (1-3)
Association Amenities
Basketball Court, Bike And Jog Path, Clubhouse, Park, Pool, Community Room, Fitness Center, Internet Access, Pickleball, Play Area, Sidewalk, Streetlight, Tennis Court(s), Underground Utility
Attached Garage YN
1
Building Features
DSL/Cable Available
Community Features
Clubhouse, Park, Pool, Fitness Center, Sidewalks, Street Lights, Tennis Court(s), Gated
Construction Materials
Concrete Block, Stucco
Covered Spaces
1
Exterior Features
Screened Lanai/Porch
Garage Spaces
1
Lot Features
Zero Lot Line
Other Structures
Tennis Court(s)
Parking Features
Attached
Parking Spots
1
Parking Total
1
Roof
Tile
Security Features
Smoke Detector(s), Gated Community
Spa Features
Community
View
Landscaped Area, Pond
Window Features
Window Coverings
Financial
HOA Fee
$9,820
Tax Year
2025
Taxes
$3,844
Map
Community
- Address7128 Timberland CIR 201 NAPLES FL
- SubdivisionCEDAR RIDGE
- CityNAPLES
- CountyCollier
- Zip Code34109
Subdivisions in NAPLES
- 100 LA PENINSULA
- 200 LA PENINSULA
- 3300 GULF SHORE
- 382 BUILDING
- 400 LA PENINSULA
- 500 LA PENINSULA
- 555 ON FIFTH
- 600 LA PENINSULA
- 780 FIFTH AVENUE SOUTH
- 800 CENTRAL CLUB
- 960 ON SEVENTH
- ABACO BAY
- ABACO POINTE
- ABBEY AT BERKSHIRE VILLAGE
- ABBEY ON THE LAKE
- ABBEY SUBDIVISION
- ABBINGTON VILLAGE
- ACREAGE
- ACREAGE HEADER
- ADDISON RESERVE
- ADMIRALS WATCH
- ADMIRALTY OF VANDERBILT BEACH
- ADMIRALTY POINT
- ALAMANDA
- ALBERI ACQUA
- ALDEN WOODS
- ALGONQUIN CLUB
- ALLEGRO
- AMADOR
- AMARANDA
- AMBASSADOR CLUB
- AMBASSADOR CONDO
- AMBER
- AMBERLY VILLAGE
- AMBLEWOOD
- AMELIA LAKE
- AMETHYST CLUB
- AMHERST COVE
- ANA’S PLACE
- ANCHOR COURT
- ANCHORAGE AT VANDERBILT
- ANDALUCIA
- ANDOVER SQUARE
- ANTIGUA
- ANTILLES
- AQUA
- AQUA ISLES
- AQUA SHORES
- AQUALANE MANOR
- AQUALANE SHORES
- AQUAMARINE AT SUNSTONE
- ARBOR LAKES
- ARBOR TRACE
- ARBORETUM
- ARCHWAY VILLAS
- ARDENA
- ARDISSONE
- ARIA
- ARIELLE
- ARLINGTON TERRACE
- ARTESIA
- ARUBA AT COVE TOWERS
- ASCOT AT LELY RESORT
- ASHTON OAKS
- ASHTON PLACE
- AUDUBON COUNTRY CLUB
- AUGUSTA COURT
- AUGUSTA FALLS
- AUGUSTA WOODS
- AURA
- AUTUMN WOODS
- AVALON
- AVALON ESTATES
- AVELLINO
- AVELLINO ISLES
- AVERSANA
- AVERY SQUARE
- AVIANO
- AVILA
- AVION PARK
- AVION WOODS
- AZURE AT HACIENDA LAKES
- AZZURRO
- BAD AXE
- BANYAN CLUB
- BANYAN ISLAND
- BANYAN WOODS
- BARBADOS
- BAREFOOT PELICAN
- BARRINGTON
- BARRINGTON AT PELICAN BAY
- BARRINGTON CLUB
- BARRINGTON COVE
- BARRINGTON I
- BARRINGTON II
- BAY COLONY SHORES
- BAY FOREST
- BAY PARK
- BAY POINTE AT VANDERBILT BEACH
- BAY SHORE PLACE
- BAY TERRACE
- BAY VILLAS
- BAYBERRY
- BAYFRONT
- BAYPOINT
- BAYPOINTE AT NAPLES CAY
- BAYPORT VILLAGE
- BAYSHORE PARK
- BAYSHORES
- BAYSIDE VILLAS
- BAYVIEW
- BAYVIEW PARK
- BEACH BREEZE
- BEACH ESTATES
- BEACH HOUSE AT NAPLES CAY
- BEACHMOOR
- BEACHWALK GARDENS
- BEACHWALK HOMES
- BEACHWALK VILLAS
- BEACHWOOD CLUB
- BEACON HOUSE
- BEARS PAW
- BEARS PAW VILLAS
- BEAU CHENE
- BEAUMER
- BEAUVILLE
- BELAIR CLUB AT PARKSHORE
- BELLA FIRENZE
- BELLA VIDA
- BELLA VITA
- BELLASERA RESORT
- BELLERIVE
- BELLEZZA
- BELMONT COURT
- BENT CREEK PRESERVE
- BENT CREEK VILLAGE
- BENT PINES VILLAS CONDO
- BEQUIA AT COVE TOWERS
- BERKSHIRE LAKES
- BERKSHIRE VILLAGE
- BERMUDA BAY
- BERMUDA COVE
- BERMUDA GREENS
- BERMUDA PALMS
- BIG CYPRESS GOLF COUNTRY CLUB
- BILTMORE AT BAY COLONY
- BIMINI
- BIMINI BAY
- BIMINI ISLE
- BIMINI IV
- BINNACLE
- BISHOPWOOD EAST I
- BISHOPWOOD EAST III
- BLACK BEAR RIDGE
- BLOOMFIELD RIDGE
- BLUE HERON
- BLUE POINT
- BLUE SKYS MOBILE HOME PARK
- BOATHOUSE
- BOCA BAY
- BOCA CIEGA MANOR
- BOCA CIEGA VILLAGE
- BOCA PALMS
- BOLERO AT TIBURON
- BONAIRE CLUB
- BONITA SHORES
- BORDEAUX CLUB
- BORGHESE VILLAS
- BOTANICAL PLACE
- BOUGAIN VILLAGE
- BOUGAINVILLAS
- BOULEVARD CLUB
- BRADFORD LAKES
- BRADSTROM VILLAGE
- BRAEBURN
- BRAMBLE POINTE
- BREAKWATER
- BRIARWOOD
- BRIDGE WAY VILLAS
- BRIDGEWATER BAY
- BRIGHTLING
- BRIGHTON AT BAY COLONY
- BRISTOL PINES
- BRISTOL SQUARE
- BRITANNIA I
- BRITANNIA II
- BRITANNIA III
- BRITANNIA IV
- BRITTANY
- BRITTANY PLACE
- BROADVIEW VILLAS
- BROOK PINES
- BROOKSIDE
- BROOKSIDE ESTATES
- BRYNWOOD PRESERVE
- BUCKS RUN
- CABREO
- CALABRIA
- CALAIS
- CALDECOTT
- CALLISTA
- CALUMET RESERVE
- CALUSA BAY NORTH
- CALUSA BAY SOUTH
- CALUSA CLUB
- CAMBIER COURT
- CAMBIER PLACE
- CAMBRIDGE AT PELICAN BAY
- CAMBRIDGE CLUB
- CAMBRIDGE PARK AT ORANGE BLOSSOM
- CAMDEN LAKES
- CAMELOT AT KINGS LAKE
- CAMELOT CLUB
- CAMELOT PARK
- CAMINETTO AT MEDITERRA
- CANNES
- CANOE LANDING
- CANOPY
- CANTERBURY VILLAGE
- CAP FERRAT
- CAPE CORAL
- CAPE ROMANO
- CARDINAL COURT
- CARDINAL COVE
- CARIBE AT COVE TOWERS
- CARIBE WOODS
- CARLTON LAKES
- CARLYSLE AT BAY COLONY
- CARRARA
- CARRIAGE CLUB
- CARRIAGE HOMES AT LAKESIDE
- CARRIAGE HOMES AT LIVINGSTON LAKES
- CARRINGTON
- CASA DEL VIDA
- CASA GRANADA
- CASA GRANDE
- CASA MAR
- CASCADA
- CASCADES
- CASORIA
- CASTILLO AT TIBURON
- CASTLETON GARDENS
- CASTLEWOOD
- CATALINA
- CAY LAGOON
- CAYMAN
- CAYMAS
- CEDAR HAMMOCK
- CEDAR RIDGE
- CELEBRITA
- CELLINI
- CENTRAL GARDEN
- CENTURY ESTATES
- CHAMPIONS
- CHANTECLAIR MAISONETTES
- CHANTECLAIR MANOR
- CHARDONNAY
- CHARLEE RANCHETTES
- CHARLESTON SQUARE
- CHASE PRESERVE
- CHATEAU SUZANNE
- CHATEAU VANDERBILT
- CHATEAUMERE
- CHATEAUMERE ROYALE
- CHATELAINE
- CHATHAM PLACE
- CHATHAM POINTE
- CHATHAM SQUARE
- CHERRY OAKS
- CHERRYSTONE COURT
- CHESAPEAKE LANDINGS
- CHESAPEAKE MANOR
- CHIASSO
- CHILTINGTON COURT
- CITRUS GREENS
- CLAM COURT
- CLARIDGE
- CLASSICS PLANTATION ESTATES
- CLERMONT
- CLIPPER COVE
- CLUB AT NAPLES CAY
- CLUBSIDE
- CLUBSIDE RESERVE
- COACH HOMES
- COACH HOMES AT HERITAGE BAY
- COACH HOMES AT LIVINGSTON LAKES
- COACH HOUSE
- COACHMAN GLEN
- COBALT COVE
- COBBLESTONE COURT
- COCO LAKES
- COCOHATCHEE CLUB
- COCOHATCHEE MANOR
- COCOHATCHEE VILLAS
- COCONUT BAY
- COCONUT CREEK
- COCONUT GROVE
- COCONUT RIVER
- COL LEE CO GARDENS
- COLLIER WOODS
- COLLIERS RESERVE
- COLONADE
- COLONIAL CLUB
- COLONIAL LINKS
- COLONIES
- COLONNADE CLUB
- COLONY AT WIGGINS BAY
- COLONY GARDENS
- COMMODORE CLUB
- COMMONS AT WYNDEMERE
- COMPASS LANDING
- COMPASS POINT SOUTH
- CONCORD
- CONNERS
- CONTESSA AT BAY COLONY
- COPPER COVE PRESERVE
- COQUINA CLUB
- COQUINA SANDS
- CORAL BAY
- CORAL BAY II
- CORAL FALLS RESORT
- CORAL HARBOR
- CORDOBA
- CORINTHIAN GARDENS AT WORLD
- CORKSCREW ISLAND
- CORONADO
- CORSICA
- COTTAGE PARK
- COTTESMORE
- COTTON GREEN
- COUNTRY CLUB GARDENS
- COUNTRY CLUB MANOR
- COUNTRY GLEN
- COUNTRY HAVEN
- COUNTRYSIDE
- COUNTRYSIDE CONDOS
- COURTSIDE COMMONS
- COURTWOOD
- COURTYARD AT KINGS LAKE
- COURTYARD VILLAGE
- COURTYARDS
- COURTYARDS AT GOLDEN GATE
- COVE INN
- COVENT GARDEN
- COVENTRY
- CRAIGS
- CRAIGS SUBDIVISION
- CRANBERRY CROSSING
- CRANBROOK COLONY
- CRANE POINT
- CRESCENT
- CRESCENT LAKE ESTATES
- CRESTVIEW AT CRESCENT LAKE
- CRESTVIEW CONDOMINIUM AT HERITAGE GREENS
- CRESTVIEW VILLAS
- CROWN POINTE EAST
- CROWN POINTE SHORES
- CROWN POINTE VILLAS
- CRYSTAL LAKE RV RESORT
- CYPRESS CLUB
- CYPRESS COMMONS
- CYPRESS COVE
- CYPRESS GARDENS
- CYPRESS GATE
- CYPRESS GLEN
- CYPRESS GLEN VILLAGE
- CYPRESS POINTE AT CARLTON LAKES
- CYPRESS TRACE
- CYPRESS WOODS ESTATES
- CYPRESS WOODS GOLF + COUNTRY CLUB
- DA VINCI ESTATES
- DAVIS TRAILER PARK
- DEAUVILLE LAKE CLUB
- DECKER HIGHLANDS
- DEER CREEK
- DEER CROSSING
- DEERWOOD VILLAS
- DEL MAR
- DELASOL
- DEMERE LANDING
- DEVON GREEN
- DEVONSHIRE CLUB
- DI NAPOLI
- DIAMOND
- DIAMOND LAKE
- DIPLOMAT
- DOCKSIDE
- DOLPHIN CLUB
- DORADO AT FIDDLER’S CREEK
- DORAL AT PARK FOREST
- DORCHESTER
- DORSET CLUB
- DOVER PLACE
- DRIFTWOOD OF OLDE NAPLES
- EAGLE COVE
- EAGLE CREEK
- EAGLE CREEK COUNTRY CLUB
- EAGLE CREEK ESTATES
- EAGLEWOOD
- EAST GATE
- EDEN AT THE STRAND
- EDEN ON THE BAY
- EDGEWATER ACRES
- EDGEWATER AT CARLTON LAKES
- EDGEWOOD
- EDGEWOOD COTTAGES
- EGRET LANDING
- EGRETS WALK
- EIGHT FIFTY CENTRAL
- ELEVEN ELEVEN CENTRAL
- ELEVEN HUNDRED CLUB
- EMERALD
- EMERALD GREENS
- EMERALD LAKES
- EMERALD PINES
- EMERALD WOODS
- ENBROOK
- ENCHANTING ACRES MOBILE HOME
- ENCHANTING SHORES
- ENCLAVE AT PARK SHORE
- ENCORE AT NAPLES SQUARE
- EPIQUE
- ERIN LAKE
- ESCONDIDO MARINA
- ESPERANZA
- ESPLANADE
- ESPLANADE AT HACIENDA LAKES
- ESPLANADE BY THE ISLANDS
- ESPLANADE CLUB
- ESSEX HOUSE
- ESTATES AT BAY COLONY GOLF CLUB
- ESTATES AT GREY OAKS
- ESTATES AT HERITAGE BAY
- ESTUARY AT GREY OAKS
- EVENINGSTAR CAY
- EVERGLADES CLUB
- FAIRFAX CLUB
- FAIRGROVE
- FAIRWAY GARDENS
- FAIRWAY PRESERVE
- FAIRWAY TOWERS
- FAIRWAYS
- FAIRWAYS AT EMERALD GREENS
- FAIRWAYS AT PAR FIVE
- FAIRWAYS AT PAR FOUR
- FAIRWAYS AT PAR ONE
- FAIRWAYS AT PAR TWO
- FAIRWAYS I
- FALCONS GLEN
- FALLING WATERS
- FALLING WATERS BEACH RESORT
- FALLING WATERS NORTH PRESERVE
- FALLS OF PORTOFINO
- FEATHER SOUND
- FIELDSTONE VILLAGE
- FIFTH AVENUE BEACH CLUB
- FIRANO AT NAPLES
- FLAMINGO ESTATES
- FLAMINGO FAIRWAYS
- FLAMINGO FAIRWAYS II
- FLORIDIAN FARMS
- FOREST GLEN
- FOREST HILLS
- FOREST LAKES
- FOREST LAKES GOLF AND TENNIS CLUB
- FOREST PARK
- FOUNTAINS
- FOUNTAINS II
- FOUNTAINS III
- FOUNTAINS IV
- FOUNTAINS V
- FOUR FOUNTAINS
- FOUR SEASONS
- FOUR WINDS
- FOX CLUB
- FOX GLEN
- FOX HAVEN
- FOXFIRE
- FOXMOOR
- FOXWOOD
- FRANCISCAN
- FRANCISCAN GARDENS
- FRANKS
- FRENCH QUARTER
- FRONTERRA
- FURSE LAKES
- GABLES
- GARDEN COTTAGES OF OLD NAPLES
- GARDEN COURT
- GARDEN HOMES AT LIVINGSTON LAKES
- GARDEN MANOR
- GARDENIA COURT
- GARNET CLUB
- GIAVENO
- GLADES COUNTRY CLUB
- GLEN EAGLE
- GLEN EDEN
- GLENCOVE
- GLENEAGLES
- GLENMOOR GREENS
- GOLDEN GATE CITY
- GOLDEN GATE ESTATES
- GOLDEN GATE PROF BLDG
- GOLDEN SHORES
- GOLF COTTAGES
- GOLF CREST OF NAPLES
- GOLF DRIVE ESTATES
- GOLF VIEW MANOR CONDO
- GOODLAND HEIGHTS
- GOODLAND ISLES
- GORDON DRIVE ESTATES
- GORDON RIVER HOMES
- GRANADA
- GRANADA LAKES
- GRAND BAY AT PELICAN BAY
- GRAND CYPRESS II
- GRAND CYPRESS III
- GRAND ISLE
- GRAND PRIX APTS
- GRANDE DOMINICA
- GRANDE EXCELSIOR
- GRANDE GENEVA
- GRANDE PHOENICIAN
- GRANDE RESERVE
- GREENFIELD VILLAGE
- GREENLINKS
- GREENWAY
- GREENWOOD
- GREENWOOD VILLAGE AT KINGS LAKE
- GREYHAWK AT GOLF CLUB OF THE EVERGLADES
- GROSVENOR
- GROVES AT ORANGE BLOSSOM
- GUILFORD ACRES
- GUILFORD ARMS
- GULF ACRES
- GULF BAY APARTMENTS
- GULF BREEZE AT VANDERBILT
- GULF COVE
- GULF HARBOR
- GULF SHORES
- GULF SOUTH
- GULF TOWERS
- GULF WINDS EAST
- GULFCOAST INN OF NAPLES
- GULFSIDE
- GULFWALK
- HACIENDAS
- HADLEY PLACE
- HALFMOON POINT
- HALLENDALE
- HAMILTON PLACE
- HAMMOCK BAY GOLF AND COUNTRY CLUB
- HAMMOCK ISLES
- HAMMOCKS
- HAMPTON ROW
- HAMPTONS AT KINGS LAKE
- HARBOR LAKES OF NAPLES
- HARBORSIDE GARDENS
- HARBORSIDE TERRACE
- HARBORSIDE WEST
- HARBOUR COVE
- HARBOUR LIGHTS
- HARBOURSIDE
- HARRINGTON SOUND
- HAWK’S NEST
- HAWKSRIDGE
- HAWTHORNE
- HAWTHORNE ESTATES
- HEATHERWOOD
- HEDGESTONE
- HEMINGWAY PLACE
- HENDERSON CREEK PARK
- HERITAGE BAY
- HERITAGE GREENS
- HERON AT PELICAN BAY
- HERON CLUB
- HERON POINTE
- HIDDEN COVE
- HIDDEN LAKE VILLAS
- HIDDEN PINES
- HIDDEN SANCTUARY VILLAGE
- HIDEAWAY HARBOR
- HIGH POINT
- HIGH POINT COUNTRY CLUB
- HILLTOP
- HITCHING POST MOBILE HOME PARK
- HOLIDAY MANOR
- HOLLY GREENS VILLA
- HOLLY LEE
- HOLLY TERRACE
- HOLLYBROOK
- HORIZON HOUSE
- HORSE CREEK ESTATES
- HUNTINGTON
- HUNTINGTON LAKES
- HUNTINGTON LAKES II
- HYDE PARK
- IBIS CLUB INTERNATIONAL
- IBIS COVE
- IBIS POINTE
- IL REGALO
- IMPERIAL CLUB
- IMPERIAL GARDENS
- IMPERIAL GOLF ESTATES
- IMPERIAL PARK PLACE VILLAS
- IMPERIAL WILDERNESS
- INDIAN WELLS GOLF VILLAS
- INDIES WEST
- INDIGO LAKES
- INDIGO PRESERVE
- INLET QUAY
- INOMAH
- INTERLACHEN
- INTOWN CLUB
- IRONSTONE
- IRONWOOD
- ISLA VISTA
- ISLAND
- ISLAND COVE
- ISLAND WALK
- ISLE ROYALE
- ISLE VERDE
- ISLES OF CAPRI
- ISLES OF COLLIER PRESERVE
- ITALIA
- IXORA
- JACARANDA
- JADE CLUB
- JAMAICA TOWERS
- JAMES CROSSING
- JASMINE CLUB
- JASMINE COURT
- JASMINE LAKES
- JASMINE POINT
- JASPER
- JASPER FLATS
- JENNIFER SHORES
- JULIANA VILLAGE
- KALEA BAY
- KALEA BAY TOWER 100
- KALEA BAY TOWER 200
- KALEA BAY TOWER 300
- KALEA BAY TOWER 400
- KALEA BAY TOWER 500
- KEEWAYDIN ISLAND
- KELLY PLAZA
- KENSINGTON GARDENS
- KETCH CAY
- KEY ROYAL CONDOMINIUMS
- KINGS LAKE
- KINGS PORT
- KINGWOOD GARDEN
- KONA KOVE
- KORWIN
- L’AMBIANCE
- L’ERMITAGE AT GREY OAKS
- LA JOLLA
- LA MAISON CLUB
- LA MAJORCA
- LA MER
- LA PENINSULA
- LA PERLE
- LA SCALA AT VANDERBILT BEACH
- LA TOUR RIVAGE
- LA VILLA RIVIERA
- LAGO MAR
- LAGO VILLAGGIO
- LAGOMAR
- LAGUNA
- LAGUNA ROYALE
- LAKE ARROWHEAD
- LAKE BARRINGTON
- LAKE FOREST
- LAKE KELLY
- LAKE PARK
- LAKE PLACID
- LAKE SIDE MOBILE ESTATES
- LAKE TAHOE
- LAKESIDE
- LAKESIDE CARRIAGE HOMES
- LAKESIDE GARDENS
- LAKESIDE VILLAS
- LAKEVIEW AT CARLTON LAKES
- LAKEWOOD
- LAKEWOOD PARK
- LAKEWOOD VILLAGE
- LAKEWOOD VILLAS
- LAKOYA
- LALIQUE
- LAMORADA
- LANCASTER SQUARE
- LANCASTER SQUARE III AT KENSINGTON A CONDO
- LANTANA AT OLDE CYPRESS
- LAUREL GREENS
- LAUREL LAKES
- LAUREL OAKS AT PELICAN BAY
- LAUSANNE
- LE CIEL PARK TOWER
- LE CIEL VENETIAN TOWER
- LE JARDIN
- LE PARC
- LEAWOOD LAKES
- LEEWARD BAY
- LEGACY
- LELY GOLF ESTATES
- LELY ISLAND ESTATES
- LELY LANDINGS
- LELY PINES
- LELY RESORT
- LELY VILLAS
- LEMURIA
- LES CHATEAUX
- LESINA
- LEXINGTON
- LEXINGTON AT LONE OAK
- LINDA PARK
- LIPARI
- LIVINGSTON WOODS
- LOCHLOMOND
- LOGAN WOODS
- LONGSHORE LAKE
- LUCARNO
- LUCAYA CAY
- LUCERNE
- LUGANO
- LUNA
- LUSSO VILLAS
- MADISON PARK
- MADRID CLUB
- MAGNOLIA FALLS
- MAHOGANY BEND
- MAINSAIL
- MAJORS
- MALACHITE AT SAPPHIRE LAKES
- MALLARD POINT
- MALLARDS LANDING
- MANATEE
- MANATEE BAY
- MANATEE COVE
- MANCHESTER SQUARE
- MANDALAY
- MANDALAY PLACE
- MANGO BAY
- MANGO CAY
- MANGROVE BAY
- MANOR APTS
- MANORS OF REGAL LAKE
- MANSION LA PALMA AT BAY COLONY
- MAPLE BROOKE
- MAPLE RIDGE
- MAPLEWOOD
- MARA VILLA
- Marbella at Pelican Bay
- MARBELLA AT WORLD TENNIS CENTER
- MARBELLA ISLES
- MARBELLA LAKES
- MARINA BAY CLUB
- MARINA BAY CLUB OF NAPLES
- MARINA COVE
- MARINA MANOR
- MARINER
- MARINERS COVE
- MARIPOSA
- MARKER LAKE VILLAS
- MARQUESA AT BAY COLONY
- MARQUESA ISLES OF NAPLES
- MARQUESA ROYALE
- MARSALA
- MARSH COVE
- MARTINIQUE
- MARTINIQUE CLUB
- MARWOOD
- MASTERS RESERVE
- MEADOWOOD
- MELALEUCA VILLAGE
- MELROSE GARDENS
- MERCATO
- MERIDIAN CLUB
- MEWS
- MEWS OF NAPLES
- MIDDLEBURG
- MILAN
- MILANO
- MILL RUN
- MILLBROOK
- MIRAVISTA
- MISTY PINES
- MOCKINGBIRD CROSSING
- MONACO BEACH CLUB
- MONT CLAIRE
- MONTCLAIR
- MONTCLAIR PARK
- MONTCLAIR PARK VILLAS
- MONTE CARLO CLUB
- MONTE CARLO CONDO
- MONTEBELLO
- MONTEGO AT COVE TOWERS
- MONTEGO MANOR
- MONTELENA
- MONTENERO
- MONTEREY
- MONTEROSSO
- MONTREUX
- MOON LAKE
- MOORGATE POINT
- MOORHEAD MANOR
- MOORINGS
- MORAYA BAY
- MORNINGSIDE
- MUIRFIELD AT THE MARSH
- MULBERRY ROW
- MUSSORIE VILLAGE
- MUSTANG ISLAND
- MUSTANG VILLAS
- MYRTLE COVE ACRES
- MYSTIC GREENS
- MYSTIQUE
- N G T C L F UNIT 2
- NAPA RIDGE
- NAPLES 701
- NAPLES BATH AND TENNIS CLUB
- NAPLES BAY CLUB
- NAPLES BAY RESORT
- NAPLES BAYVIEW
- NAPLES BETTER HOMES
- NAPLES BOAT CLUB
- NAPLES CLUB ESTATES
- NAPLES CONTINENTAL
- NAPLES COVE
- NAPLES FARM SITES
- NAPLES GREEN
- NAPLES HEIGHTS
- NAPLES HIDEAWAY CLUB
- NAPLES IMP CO LITTLE FARMS
- NAPLES KEEP
- NAPLES LARCHMONT
- NAPLES MANOR
- NAPLES MIMOSA CLUB
- NAPLES MOBILE ESTATES
- NAPLES MOTORCOACH RESORT
- NAPLES PARK
- NAPLES PLAN TIER
- NAPLES SANDPIPER BAY CLUB
- NAPLES SOUTH
- NAPLES SQUARE
- NAPLES SUNRISE
- NAPLES TRACE
- NAPLES TWIN LAKES
- NAPLES VILLAS
- NAPLES WALK
- NAPOLI
- NATURE POINTE
- NAUTILUS NAPLES
- NAVARRA CLUB
- NEAPOLITAN CLUB
- NEPTUNE BAY
- NEVIS AT COVE TOWERS
- NEW WATERFORD
- NEWCASTLE
- NORMAN ESTATES AT TIBURON
- NORTH BELLE MEADE
- NORTH NAPLES ESTATES
- NORTH NAPLES HIGHLANDS
- NORTHGATE VILLAGE
- NOTTINGHAM
- NOTTINGHAM COVE
- OAK KNOLL
- OAK LAKE SANCTUARY
- OAKES ESTATES
- OAKMONT
- OASIS
- OCEAN TERRACE
- OCEAN VIEW
- OLDE CYPRESS
- OLDE NAPLES
- OLDE NAPLES SEAPORT
- OLDE TOWNE CONDO
- OLDE TOWNE PLACE
- OLDE WESTLAKE VILLAS
- OLE
- OPAL
- ORANGE BLOSSOM RANCH
- ORANGE TREE
- ORCHARDS
- ORCHID COVE
- ORCHID FALLS
- ORLEANS
- OSPREY ISLE
- OSPREY POINTE
- OXFORD COURT
- OXFORD VILLAGE
- OYSTER BAY
- OYSTER HARBOR
- OZLYN GARDEN VILLAS
- PADOVA
- PALAZZO AT BAYFRONT
- PALAZZO AT NAPLES
- PALISADES
- PALM BAY VILLAS
- PALM COURT
- PALM CREST VILLAS
- PALM ISLAND
- PALM RIVER
- PALM RIVER ESTATES
- PALM RIVER SHORES
- PALM SPRINGS ESTATES
- PALM SPRINGS VILLAGE
- PALMETTO DUNES
- PALMETTO DUNES AT LELY GOLF ESTATES
- PALOMINO VILLAGE
- PAR ONE
- PARADOR
- PARK PLACE
- PARK PLACE WEST
- PARK PLAZA
- PARK SHORE
- PARK SHORE LANDINGS
- PARK SHORE RESORT
- PARK SHORE TOWER
- PARK TERRACE
- PARK WEST VILLAS
- PARROT CAY
- PARTRIDGE POINTE
- PAVIA
- PAVILION CLUB
- PEBBLE CREEK
- PEBBLE SHORES
- PEBBLEBROOKE LAKES
- PELICAN BAY WOODS
- PELICAN ISLE
- PELICAN LAKE RV RESORT
- PELICAN MARSH
- PELICAN POINT
- PELICAN POINT WEST
- PELICAN RIDGE
- PELICAN RIDGE VILLAS
- PEPPER TREE
- PEPPERWOOD
- PERIDOT AT SUNSTONE
- PHOENICIAN SANDS
- PIEDMONT CLUB
- PIERRE CLUB
- PINE HURST ESTATES
- PINE RIDGE
- PINE RIDGE ESTATES
- PINE RIDGE EXTENTION
- PINE VIEW VILLAS
- PINECREST AT PELICAN BAY
- PINEHURST
- PINEWOOD LAKES
- PINEWOODS
- PINNACLE
- PINNACLE COVE
- PIPERS GROVE
- PIPERS POINTE
- PLANTATION SOUTH UNRECORDED SUBDIVISION
- PLAYERS COVE
- POINCIANA CONDO
- POINCIANA VILLAGE
- POINTE AT PELICAN BAY
- POND APPLE PRESERVE
- PONZIANE
- PORT AU PRINCE
- PORT AU VILLA
- PORT NELL VILLAS
- PORT OF THE ISLANDS
- PORT ROYAL
- PORTA VECCHIO
- PORTOFINO
- PORTSIDE CLUB
- POSADA OF NAPLES
- POSITANO
- POSITANO PLACE
- PRATO GRAND ESTATES
- PRESERVE AT THE SHORES
- PRESTWICK PLACE
- PRINCETON PLACE
- PROVENCE
- QUAIL CREEK
- QUAIL CREEK VILLAGE
- QUAIL CROSSING
- QUAIL HOLLOW
- QUAIL ROOST
- QUAIL WALK
- QUAIL WEST
- QUAIL WOODS COURTYARDS
- QUAIL WOODS ESTATES
- QUARRY SHORES
- QUARTZ COVE
- QUATTRO AT NAPLES SQUARE
- QUEENS PARK AT LAGO VERDE
- QUINCY SQUARE
- RAFFIA PRESERVE
- RAINBOW COVE
- RAVENNA
- REEF CLUB
- REFLECTION LAKES
- REFLECTION LAKES OF NAPLES
- REGAL POINT
- REGATTA
- REGATTA LANDING
- REGENCY RESERVE
- REGENCY TOWERS
- REGENCY WOODS
- REGENT
- REGENT PARK
- REMINGTON AT BAY COLONY
- REMINGTON RESERVE
- RENAISSANCE
- RESERVE AT NAPLES
- RESERVE I
- RESERVE II
- RETREAT
- RIALTO
- RICHMOND PARK
- RIDGE LAKE
- RIDGEWOOD OF NAPLES
- RIVARD VILLAS
- RIVER OAK PLANTATION
- RIVER OAKS
- RIVER PARK
- RIVER REACH
- RIVER ROYALE
- RIVERBEND MOBILE HOME PARK
- RIVERSTONE
- RIVERWOOD
- RIVERWOOD ESTATES UNRECORDED SUBDIVISION
- RIVIERA AT MOORINGS
- RIVIERA COLONY
- RIVIERA COLONY GOLF ESTATES
- RIVIERA GOLF ESTATES
- ROCK HARBOR
- ROSEMARY HEIGHTS
- ROSEWOOD
- ROSEWOOD RESIDENCES NAPLES
- ROYAL ARMS EXTENSION
- ROYAL ARMS VILLAS
- ROYAL BAY VILLAS
- ROYAL HARBOR
- ROYAL PALM CLUB
- ROYAL PALM GOLF ESTATES
- ROYAL PALM POINT
- ROYAL PARK VILLAS
- ROYAL VILLAS
- ROYAL WOOD
- RUBY AT SUNSTONE
- RUM BAY
- Runaway Bay
- RUSTY PELICAN
- SABAL LAKE
- SABAL SHORES
- SABRE CAY
- SADDLEBROOK LAKES
- SAFE HARBOR
- SAN MARINO
- SAN MIGUEL
- SAN RAFAEL
- SANCTUARY
- SANCTUARY POINT
- SANCTUARY POINTE
- SAND CASTLE
- SAND POINTE
- SANDCASTLE VILLAS
- SANDPIPER COVE
- SANDY PINES
- SANTA BARBARA PLACE NAPLES
- SANTORINI VILLAS
- SAPPHIRE COVE
- SAPPHIRE LAKES
- SARATOGA
- SARATOGA COLONY
- SATURNIA LAKES
- SAUVIGNON
- SAVANNA
- SAVANNAH LAKES
- SAVONA AT MEDITERRA
- SAVOY
- SAWGRASS
- SEA CHASE
- SEA EAGLE
- SEA GROVE
- SEA PINES
- SEA WALK
- SEABOARD
- SEAGATE
- SEAGATE VILLAS
- SEAHORSE COTTAGES AT CAMBRIA
- SEAPOINT AT NAPLES CAY
- SEASONS AT NAPLES CAY
- SEAWATCH
- SECOYA RESERVE
- SERAFINA AT TIBURON
- SERANO
- SERENA
- SERENDIPITY
- SERENO GROVE
- SEVEN SHORES
- SEVILLE
- SEYCHELLES
- SHADOWLAWN AT NAPLES
- SHADOWMOSS
- SHADOWOOD VILLAS
- SHARONDALE
- SHEFFIELD VILLAS
- SHENANDOAH ESTATES
- SHERWOOD
- SHOREHAM
- SHORES OF NAPLES
- SIGNATURE CLUB
- SILVER LAKES
- SILVER OAK NAPLES
- SILVER OAKS
- SILVERSTONE
- SIRACUSA
- SKYSAIL
- SOCE FLATS
- SOL
- SOLAMAR
- SOLANA OAKS
- SOMERDALE
- SOMERSET AT MOORINGS
- SOMERSET AT WINDSTAR
- SONOMA
- SONOMA LAKE
- SONOMA OAKS
- SORRENTO GARDENS
- SORRENTO VILLAS
- SOUTH BAY PLANTATION
- SOUTH BEACH CLUB
- SOUTH SHORE VILLAS
- SOUTH TAMIAMI HEIGHTS
- SOUTHERN CLIPPER
- SPANISH PINES
- SPARROW CAY
- SPELLBINDER VILLAS
- SPERLING
- SPINDRIFT CLUB
- SPINEL
- SPINNAKER POINTE
- SPLINTERWOOD
- SPOONBILL
- SPOONBILL COVE
- SPRINGWOOD
- ST ANDREWS AT LELY GOLF ESTATES
- ST ANDREWS MANOR
- ST CROIX
- ST CROIX CLUB
- ST KITTS
- ST LAURENT
- ST LUCIA
- ST MAARTEN
- ST MARISSA
- ST NICOLE
- ST PIERRE
- ST RAPHAEL
- ST REGIS CLUB
- ST SIMONE
- ST THOMAS
- ST TROPEZ
- ST VINCENTS
- ST. GEORGE
- STEEPLECHASE OF NAPLES
- STELLA MARIS
- STELLA NAPLES
- STERLING GREENS
- STERLING LAKES
- STERLING LAKES II
- STONECREEK
- STONEGATE AT CROSSINGS
- STONEGATE AT EAGLE CREEK
- STORRINGTON PLACE
- STORTER
- STRADA BELLA
- STRAND AT BAY COLONY
- STRATFORD
- STRATFORD PLACE
- STRATFORD PLACE CONDO
- SUMMERPLACE
- SUMMIT PLACE
- SUN CATCHER
- SUN DIAL OF NAPLES
- SUN TERRACE
- SUNNY TRAIL HEIGHTS
- SUNRISE
- SUNRISE CAY
- SUNRISE III
- SUNRISE VILLAS
- SUNSET CAY LAKES
- SUNSET CAY VILLAS
- SUNSET HOMES
- SUNSTONE ON FAIRWAYS
- SUNTIDE ON TENTH
- SURFSEDGE
- SURFSIDE CLUB AT COQUINA SANDS
- SUSSEX PLACE
- SUTTON CAY
- SWAN LAKE CLUB
- SWEETWATER BAY
- TALL PINES
- TAMARINDO
- TAMARYND PLACE
- TANGLEWOOD
- TARPON COVE
- TARPON VILLAGE APTS
- TAVERNIER
- TERAMO
- TERRA VERDE
- TERRABELLA
- TERRACE
- TERRACE AT ARBOR LAKES
- TERRACE AT PRESTWICK
- TERRACE AT STONEYBROOK
- TERRACE II
- TERRACE III
- TERRACE IV
- TERRACE PARK
- TERRACE V
- TERRACE VI
- TERRACES AT PARK SHORE
- TERRAMAR
- TERRENO AT VALENCIA
- THE ANCHORAGE
- THE AVENUE
- THE BARCELONA
- THE CAYDEN OLDE NAPLES
- THE CAYS
- THE COLONNADE ON 5TH
- THE COLONY AT HAWKSRIDGE
- THE COVE
- THE DUNES
- THE ENCLAVE AT NAPLES
- THE ENCLAVE OF DISTINCTION
- THE GARDENS OF NAPLES
- THE GROVE BAYSHORE
- THE GROVES AT ORANGE BLOSSOM RANCH
- THE HUXLEY
- THE MEADOWS
- THE NATIONAL GOLF & COUNTRY CLUB AT AVE MARIA
- THE PENINSULA AT TREVISO BAY
- THE PINES
- THE PRESERVE
- THE PRESERVE AT BRISTOL PINES
- THE QUARRY
- THE RESERVE
- THE RESIDENCE
- THE SANCTUARY
- THE SEVILLE
- THE SHALLOWS
- THE SHORES
- THE STRADA
- THE STRAND
- THE VISTAS
- THORNBROOKE
- TIERRA DEL SOL CONDO UNIT
- TIERRA LAGO
- TIERRA MAR
- TIFFANY COURT
- TIFFANY PINES
- TIGER ISLAND ESTATES
- TIMARRON
- TIMBER LAKE
- TIMBERCREEK
- TIMBERWOOD OF NAPLES
- TOPAZ
- TORINO
- TORREY PINES
- TOSCANA
- TOSCANA AT BAY COLONY
- TOURMALINE
- TOWER POINTE AT ARBOR TRACE
- TOWN MANOR
- TRA VIGNE
- TRADITIONS
- TRAFALGAR SQUARE
- TRAIL ACRES
- TRAIL RIDGE
- TRAIL TERRACE
- TRE VILLE
- TREASURE BAY
- TREASURE POINT
- TREETOPS OF NAPLES
- TREVI
- TRIESTE AT BAY COLONY
- TROON LAKES
- TROPHY CLUB
- TROPIC SCHOONER APTS
- TROPICANA CLUB
- TURNBERRY WOODS
- TURNBURY
- TURNER OAK HILL ESTATES
- TURQUOISE
- TURTLE BAY
- TURTLE LAKE GOLF COLONY
- TUSCANY
- TUSCANY COVE
- TUSCANY POINTE
- TWELVE OAKS
- TWIN DOLPHINS
- TWIN EAGLES
- TWIN PALMS
- VALENCIA AT PELICAN BAY
- VALENCIA COUNTRY CLUB
- VALENCIA LAKES
- VALENCIA SKY
- VALENCIA TRAILS
- VALLEY OAK
- VALLEY STREAM COURT
- VALLEY STREAM TOWNHOUSE
- VANDERBILT BAY
- VANDERBILT BEACHCOMBER
- VANDERBILT COUNTRY CLUB
- VANDERBILT GULFSIDE
- VANDERBILT HIDEAWAY
- VANDERBILT LANDINGS
- VANDERBILT PALMS
- VANDERBILT PLACE
- VANDERBILT RESERVE
- VANDERBILT SHORES
- VANDERBILT SURF COLONY
- VANDERBILT TOWERS
- Vanderbilt Villas
- VANDERBILT YACHT RACQUET
- VARENNA
- VENETIAN
- VENETIAN BAYVIEW
- VENETIAN COVE CLUB
- VENETIAN VILLAS
- VENEZIA
- VENTANA POINTE
- VENTANAS AT TIBURON
- VENTURA
- VERANDA
- VERANDA AT PRESTWICK
- VERANDA AT SOUTHERN LINKS
- VERANDA CONDO
- VERANDAS AT QUAIL RUN
- VERANDAS AT TIGER ISLAND
- VERCELLI
- VERONA POINTE
- VERONA POINTE ESTATES
- VERONA WALK
- VIA VENETO
- VIANSA
- VICTORIA FALLS
- VICTORIA LAKES
- VICTORIA PARK
- VICTORIA PARK II
- VICTORIA PARK WEST
- VICTORIA SHORES
- VILLA FLORESTA
- VILLA LA PALMA AT BAY COLONY
- VILLA VERSAILLES
- VILLA VISTANA
- VILLA VIZCAYA
- VILLAGE AT PELICAN BAY
- VILLAGE GREEN
- VILLAGE WALK
- VILLAGE WEST
- VILLAGES AT EMERALD BAY
- VILLAGES AT EMERALD LAKES
- VILLAGES OF STELLA MARIS
- VILLALAGO
- VILLAS AT ASTON GARDENS
- VILLAS AT BERKSHIRE VILLAGE
- VILLAS AT GLEN ABBEY
- VILLAS AT GREENWOOD LAKE
- VILLAS AT KILKENNY
- VILLAS AT PELICAN BAY
- VILLAS AT QUAIL RUN
- VILLAS DEL MAR
- VILLAS DI MARINO
- VILLAS ESCALANTE
- VILLAS NAPOLI
- VILLAS OF PARK SHORE
- VILLAS OF VANDERBILT BEACH
- VILLAS OF WHITTENBERG
- VILLAS RAVELLO
- VILLAS TIVOLI
- VILLORESI
- VINTAGE RESERVE
- VISTA DEL MAR
- VISTA GARDENS
- VISTA PALMS
- VISTA POINTE
- VISTAS AT PARK SHORE
- VIZCAYA AT BAY COLONY
- W H SURENCY
- WALDEN SHORES
- WALDORF
- WATER CREST
- WATERCOURSE
- WATERFORD AT PELICAN BAY
- WATERFORD AT VANDERBILT COUNTRY CLUB
- WATERFRONT IN NAPLES
- WATERMARK
- WATERSIDE PLACE
- WATERWAYS OF NAPLES
- WEBER WOODS
- WEDGE WOOD AT THE STRAND
- WEDGEWOOD
- WEDGEWOOD II
- WEDGMONT
- WEEKS REBECCA
- WELLINGTON AT LONE OAK
- WELLINGTON PLACE
- WELLINGTON PLACE II
- WEST WIND ESTATES
- WESTCHESTER
- WESTGATE
- WESTGATE AT IMPERIAL GOLF ESTATES
- WESTLAKE
- WESTSHORE AT NAPLES CAY
- WEYBRIDGE
- WHARFSIDE
- WHISPER TRACE
- WHISPERING PINES
- WHITEHALL
- WICKLOW
- WIGGINS BAY VILLAS
- WIGGINS LAKES AND PRESERVES
- WIGGINS PASS WEST
- WILD PINES
- WILDCAT COVE
- WILDERNESS COUNTRY CLUB
- WILLOUGHBY ACRES
- WILLOUGHBY PLACE
- WILLOUGHBY PRESERVE
- WILLOW BEND AT STERLING OAKS
- WILLOW BEND AT STONEBRIDGE
- WILLOW BROOK AT PELICAN BAY
- WILSHIRE LAKES
- WILSHIRE PINES
- WINDEMERE
- WINDING CYPRESS
- WINDJAMMER VILLAGE OF NAPLES
- WINDSOR AT KINGS LAKE
- WINDSOR COURT
- WINDSOR PLACE
- WINDWARD BAY
- WINDWARD CAY
- WINDWARD ISLE
- WINDWOOD
- WING SOUTH AIRPARK
- WINTERPARK
- WINTERPORT
- WISTERIA
- WOODGATE AT NAPLES
- WOODLANDS
- WOODMERE LAKE CLUB
- WOODMERE RACQUET CLUB
- WORLD TENNIS CENTER
- WORLD TENNIS CENTER II
- WORLD TENNIS CENTER III
- YACHT HARBOR MANOR
- YACHT HARBOUR COVE
- YORKTOWN
Market Summary
Property Summary
- Located in the CEDAR RIDGE subdivision, 7128 Timberland CIR 201 NAPLES FL is a Lowrise for sale in NAPLES, FL, 34109. It is listed for $650,000 and features 3 beds, 2 baths, and has approximately 2,040 square feet of living space, and was originally constructed in 2002. The current price per square foot is $319. The average price per square foot for Lowrise listings in NAPLES is $366. The average listing price for Lowrise in NAPLES is $604,135. To schedule a showing of MLS#226024489 at 7128 Timberland CIR 201 in NAPLES, FL, contact your Century 21 Carioti agent at 2392986550.
Similar Listings Nearby




7128 Timberland CIR 201
NAPLES, FL