
Listing Provided Courtesy of Royal Real Estate & Prop Mgmt
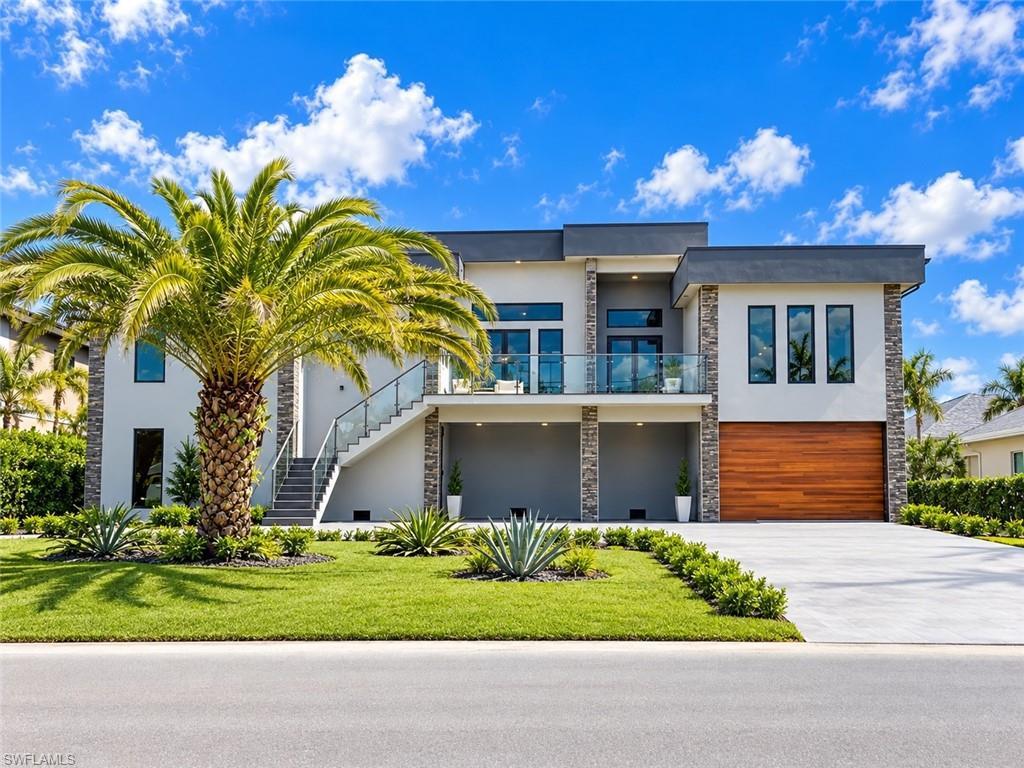
Welcome to an exceptional modern waterfront residence where sophisticated design, generous living spaces, and breathtaking views come together to create the ultimate Florida lifestyle.
This impressive 4-bedroom, 4.5-bath home features two luxurious primary suites, each designed as a private retreat with spacious walk-in closets and beautifully appointed en-suite bathrooms offering walk-in showers, soaking tubs, and double vanities. Two additional guest suites one included their own private en-suite bathroom, the other has the bathroom next door, providing outstanding comfort and privacy for family and visitors.
The heart of the home is the expansive designer kitchen, created for both everyday living and effortless entertaining. It features premium appliances, a large refrigerator and dishwasher, an oversized center island with integrated cooktop and retractable ventilation hood, a wine cooler, abundant cabinetry, and generous preparation space. The open-concept design flows seamlessly into the spacious living and dining areas, enhanced by custom built-ins, contemporary finishes, and elegant indirect lighting that creates a warm and refined atmosphere throughout.
A private elevator provides convenient access between levels, adding an extra level of comfort and functionality to the home. A dedicated laundry room offers appliances, extensive cabinetry, for added convenience.
Designed with the Florida lifestyle in mind, the home is elevated on stilts and supported by deep pilings, creating an extraordinary amount of covered ground-level garage and storage space. The garage has 3,674 sqft , there is ample room for multiple vehicles, boats, recreational equipment, and all the toys that come with waterfront living.
Impact-resistant windows, expansive impact-rated sliding glass doors, and an impact-rated front entry provide added protection while allowing natural light to fill the home and showcase the surrounding views.
Step outside to your private resort-style retreat. The spectacular pool features an integrated spa with elegant champagne overflow, a spacious sun shelf, and a decorative fountain. The expansive porcelain-tiled pool deck provides abundant space for lounging, entertaining, outdoor dining, and enjoying sunrises in the morning.
From the pool area, terraces, and balconies, take in sweeping river views and the stunning downtown skyline illuminated at night. These exceptional outdoor living spaces create the perfect setting to enjoy Florida sunshine, waterfront breezes, and year-round indoor-outdoor living.
Porcelain tile finishes extend across the driveway, pool deck, and upper terraces, beautifully complementing the home’s contemporary architectural style. Three separate air-conditioning systems provide enhanced comfort and efficiency throughout the residence.
With resort-inspired outdoor spaces, this remarkable residence offers an exceptional opportunity to experience sophisticated Florida living at its finest.
Property Details
Price:
$3,490,000
MLS #:
2026039575
Status:
Active
Beds:
4
Baths:
4.5
Type:
Single Family
Subtype:
Single Family Residence
Subdivision:
HARBOR ESTATES FIRST ADD
Neighborhood:
harborestatesfirstadd
Listed Date:
Sep 25, 2026
Finished Sq Ft:
3,691
Total Sq Ft:
4,413
Lot Size:
18,600 sqft / 0.43 acres (approx)
Year Built:
2026
See this Listing
Schools
Interior
Appliances
Electric Cooktop, Dishwasher, Disposal, Refrigerator/Icemaker, Tankless Water Heater, Wall Oven, Washer, Wine Cooler
Bathrooms
4 Full Bathrooms, 1 Half Bathroom
Cooling
Ceiling Fan(s), Central Electric
Flooring
Tile, Wood
Heating
Central Electric
Interior Features
Closet Cabinets, French Doors, Pantry, Smoke Detectors, Walk-In Closet(s)
Laundry Features
Laundry in Residence
Levels
2
Exterior
Architectural Style
Two Story, Single Family
Association Amenities
Guest Room, Internet Access
Attached Garage YN
1
Construction Materials
Concrete Block, Wood Frame, Stone, Stucco
Covered Spaces
8
Exterior Features
Balcony
Fencing
Fenced
Garage Spaces
8
Lot Features
Oversize
New Construction YN
1
Parking Features
Driveway Paved, Electric Vehicle Charging Station(s), Under Bldg Closed, Attached
Parking Spots
8
Parking Total
8
Roof
Built-Up
Security Features
Smoke Detector(s)
Spa Features
Above Ground, Concrete, Equipment Stays, Heated Electric, Pool Integrated
View
River, Water
Waterfront Features
River Front, Seawall
Financial
Tax Year
2025
Taxes
$5,170
Map
Community
- Address141 E North Shore AVE NORTH FORT MYERS FL
- SubdivisionHARBOR ESTATES FIRST ADD
- CityNORTH FORT MYERS
- CountyLee
- Zip Code33917
Subdivisions in NORTH FORT MYERS
- ACREAGE
- ADMIRALS BAY
- ADMIRALTY YACHT & RACQUET CLUB
- ARBOR LAKES CONDO
- BAKER CARROLL POINT
- BAY HARBOR CLUB CONDO
- BAY POINTE YACHT & RACQUET CLUB
- BAYSHORE COMMONS
- BAYSHORE ESTATES SUBDIVISION
- BAYSHORE HEIGHTS
- BAYSHORE RANCH
- BELLE AIRE LAGOON
- BELLE VISTA ESTATES UNREC
- BERTS TROPICAL GARDENS
- BLUE WATER SHORES
- BRIGHT WATER
- BRIGHTWATER
- BRIGHTWATER LAGOON
- BUTTONWOOD HARBOR
- CABANA CITY
- CALUSA WOODS
- CAPE CORAL
- CARRIAGE VILLAGE
- CLEAVES CORNER UNREC PLAT
- COLLIER & RUPERT
- COLONIAL ACRES UNIT 2
- COLONIAL PINES
- CORAL BAY
- COUNTRY CLUB COLONY UNREC
- COUNTRY PINES CONDO
- CRANE LANDING
- DAUGHTREYS CREEK
- DEL TURA COUNTRY CLUB
- DEL VERA COUNTRY CLUB
- DEL WEBB OAK CREEK
- DOMIER HEIGHTS
- DORSEYS SUBD
- EAST BAYSHORE
- EAST LAKE COLONY
- EDGEWATERS GARDENS
- El Rio Garden Condo
- ENCLAVES AT EAGLE LANDING
- FOREST PARK MOBILE HOME
- FORT MYERS
- FOUNTAIN VIEW RV RESORT
- FOXMOOR CONDO
- FOXMOOR CONDO II
- FOXMOOR LAKES
- FOXMOOR PINES
- FOXMOOR VILLAGE CONDO
- GRAMAC
- GULF ACRES
- HANCOCK ESTATES
- HARBOR ESTATES
- HARBOR ESTATES FIRST ADD
- HERONS GLEN
- HIDDEN ACRES
- HIGH POINT
- HOLEUSA ESTATES
- HORIZON VILLAGE
- HOWELLS SUBD
- INDIAN CREEK GOLF VILLAS
- KAUNES SUBD
- KINGS BAY ESTATES
- KLINE MANOR
- LAKE ARROWHEAD MOB VILLAGE
- LAKE FAIRWAYS COUNTY CLUB
- LAKESIDE AT LOCHMOOR CONDO
- LAKEVIEW GARDENS CONDO
- LAKEVILLE
- LAUREL ESTATES
- LAUREL ESTATES MOBILE HOME VIL
- LAZY DAYS MOBILE VILLAGE
- LEESURE VILLAGE
- LEISURE VILLAGE
- LOCHMOOR
- LOCHMOOR ON THE GREEN CONDO
- LOCHMOOR VILLAS
- MAGNOLIA LANDING
- MANGROVE BAY CONDO
- MARIANA HEIGHTS
- MARIANA PARK
- MARINATOWN VILLAGE CONDO
- MARINERS COVE
- MARSH POINTE
- METES AND BOUNDS
- MOBILE MANOR
- MOODY RIVER ESTATES
- MOORINGS POINT CONDO
- NORTH FORT MYERS
- NORTH FORT MYERS PARK
- NORTH SHORE PLACE
- NORTH STAR YACHT CLUB
- NORTHWOOD
- OLD BRIDGE VILLAGE
- PALM FROND CONDO
- PALM ISLAND
- PALM LAKES
- PALMONA PARK
- PALMS AT WATERS EDGE
- PALOMA
- PARFREYS SUBD
- PARKWAY CONDO
- PEACEFUL PINES MOBILE VIL
- PINE ACRES
- PINE LAKES COUNTRY CLUB
- PINE SHADOWS AIR PARK
- PINE TREE ESTATES
- PONDELLA CIRCLE
- PONDELLA SHORES
- PORT EDISON
- PUNTA GORDA
- RAINBOW ESTATES
- RIDGEWAY
- RIVER MANOR
- RIVERBEND
- RIVERBEND ESTATES
- RIVERS EDGE
- RIVERWATCH
- SABAL SPRINGS GOLF AND RACQUET CLUB
- SABLE SPRINGS
- SAWMILL VILLAS CONDO
- SCHOONER BAY
- SCHOONER BAY COLUMBIA
- SHIPYARD VILLAS
- SIX LAKES COUNTRY CLUB
- SKYLINE WOODS
- SLATER ROAD ESTATES UNRECORDED SUBDIVISION
- SPRING WOODS M/H SUBD
- SPRINGWOOD
- STONEHILL MANOR
- SUBURBAN ESTATES
- SUNCOAST ESTATE
- SUNCOAST ESTATES UNREC
- SUNCOAST LAKES UNRECORDED SUBDIVISON
- SUNSET NORTH CONDO
- TAMIAMI ESTATES
- TAMIAMI VILLAGE
- TERRAPIN WOOD
- THE SHORES AT BRIGHTWATER
- TIMBER TRAILS
- TIMBERBEND SUBD
- TRIPLE R ACRES
- TROPIC ISLES
- TROPIC SHORES ESTATES
- TROPIC TERRACE
- TWIN BROOKS ESTATES
- TWINBROOK TRL VIL UNREC
- UNITED FLORIDA FRUIT COMPANY 1ST ADDITION SUBD
- VILLAGE OF INDIAN CREEK
- WALSH SUBDIVISION
- WATERWAY ESTATES
- WATERWAY ESTATES GOLF PARK
- WILLOW CREEK
- YACHT CLUB COLONY
- YACHTSMANS COVE
Market Summary
Current real estate data for Single Family in NORTH FORT MYERS as of Oct 22, 2026
378
Single Family Listed
117
Avg DOM
231
Avg $ / SqFt
$443,435
Avg List Price
Property Summary
- Located in the HARBOR ESTATES FIRST ADD subdivision, 141 E North Shore AVE NORTH FORT MYERS FL is a Single Family for sale in NORTH FORT MYERS, FL, 33917. It is listed for $3,490,000 and features 4 beds, 5 baths, and has approximately 3,691 square feet of living space, and was originally constructed in 2026. The current price per square foot is $946. The average price per square foot for Single Family listings in NORTH FORT MYERS is $231. The average listing price for Single Family in NORTH FORT MYERS is $443,435. To schedule a showing of MLS#2026039575 at 141 E North Shore AVE in NORTH FORT MYERS, FL, contact your Century 21 Carioti agent at 2392986550.
Similar Listings Nearby




141 E North Shore AVE
NORTH FORT MYERS, FL