
Listing Provided Courtesy of Realty One Group MVP
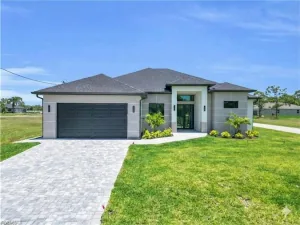
Brand-new construction offering 2,071 sq. ft. of air-conditioned living space and 2,852 total sq. ft., thoughtfully designed with 3 bedrooms, 2 bathrooms, a den/flex room, and a 2-car garage. Inside, 10-foot ceilings with tray details reaching up to 12 feet create an open, spacious feel, complemented by wood-look porcelain tile flooring and gold-tone fixtures, hardware, and finish accents throughout.
The kitchen features pearl-tone cabinetry, quartz countertops, quartz window sills, under-cabinet lighting, a pot filler, and a full appliance package including refrigerator, range, microwave, and dishwasher. The primary suite includes a beautifully finished bath with porcelain-tiled walls, a freestanding tub, walk-in shower, quartz vanity tops, and coordinating gold-tone finishes.
The spacious laundry room is designed with functionality in mind, featuring a utility sink, adjoining countertop/work area, upper cabinetry extending across the wall for additional storage, and an included washer and dryer. Sound insulation around the laundry area and bathrooms adds another thoughtful touch.
Two sets of sliding glass doors—a 3-panel and a 2-panel—open to the covered lanai, creating an easy connection between indoor and outdoor living. Outdoor kitchen rough-ins are already in place for a future build-out.
Additional features include dark bronze impact windows and doors, a tile roof, aluminum soffit, gutters and fascia, CMU block construction at the exterior perimeter walls and garage-to-house separation wall, a paver driveway, Floratam sod with a full irrigation/sprinkler system, and city water and sewer.
A beautifully finished new construction home combining warm contemporary design, functional living spaces, and extensive upgrades inside and out.
Property Details
Price:
$415,000
MLS #:
2026038742
Status:
Active
Beds:
3
Baths:
2
Type:
Single Family
Subtype:
Single Family Residence
Subdivision:
BURNT STORE LAKES
Neighborhood:
burntstorelakes
Listed Date:
Sep 17, 2026
Finished Sq Ft:
2,071
Total Sq Ft:
2,852
Lot Size:
9,932 sqft / 0.23 acres (approx)
Year Built:
2026
See this Listing
Schools
Interior
Appliances
Dishwasher, Microwave, Range, Refrigerator/Freezer
Bathrooms
2 Full Bathrooms
Cooling
Ceiling Fan(s), Central Electric
Flooring
Tile
Heating
Central Electric
Interior Features
Bar, Built-In Cabinets, Foyer, French Doors, Laundry Tub, Pantry, Tray Ceiling(s)
Laundry Features
Washer/Dryer Hookup, Laundry in Residence, Laundry Tub
Levels
1
Exterior
Architectural Style
Ranch, Single Family
Association Amenities
None
Attached Garage YN
1
Building Features
DSL/Cable Available
Construction Materials
Concrete Block, Stucco
Covered Spaces
2
Exterior Features
Open Porch/Lanai
Garage Spaces
2
Lot Features
Regular
New Construction YN
1
Parking Features
Attached
Parking Spots
2
Parking Total
2
Roof
Tile
Waterfront Features
None
Financial
HOA Fee
$518
Tax Year
2025
Taxes
$935
Map
Community
- Address16463 Belo CT PUNTA GORDA FL
- SubdivisionBURNT STORE LAKES
- CityPUNTA GORDA
- CountyCharlotte
- Zip Code33955
Subdivisions in PUNTA GORDA
- ACREAGE
- ADMIRALS POINT
- BABCOCK
- BABCOCK NATIONAL
- BELLA LAGO
- BENNETS SUB LTS
- BOCA LAGO
- BURNT STORE COLONY
- BURNT STORE ISLES
- BURNT STORE LAKES
- BURNT STORE MARINA
- BURNT STORE MEADOWS
- BURNT STORE VILLAGE
- CALUSA CREEK
- CHARLOTTE RANCHETTES
- CHARLOTTE SHORES
- CHARLOTTE SHORES CONDOMINIUM
- COMMODORE CLUB
- COMMODORE CONDO
- COUNTRY CLUB MANOR
- COURTSIDE LANDINGS LAND CONDO
- COURTYARD LANDINGS
- CREEKSIDE
- CRESCENT GROVE
- CRESCENT LAKES
- DEEP CREEK
- DOLPHIN COVE
- EDGEWATER
- EMERALD ISLE
- ESPLANADE AT STARLING
- FOREST PARK
- FOUNTAIN COURT
- GOLDEN RANCHES
- GRANDE ISLE I
- GRANDE ISLE II
- GRANDE ISLE III
- GRANDE ISLE IV
- GULF COVE
- HARBOR HEIGHTS
- HARBOR LANDING CONDO
- HARBOR TOWERS
- HERITAGE
- HERITAGE LANDING GOLF AND COUNTRY CLUB
- HIBISCUS COVE CONDO
- KEEL CLUB
- KEEL CLUB CONDO
- LA VILLA
- LAKE BABCOCK
- LAKE TIMBER
- LITTLE PINES ESTATES LAND CONDO PH 1 + 11
- MARINA NORTH SHORE
- MARINERS PASS LAND CONDO
- MARLIN RUN CONDO
- MUSE
- NEWPORT MANORS CONDO
- NORTHRIDGE
- PALMETTO LANDING
- PARADISE POINT
- PARKSIDE
- PELICAN POINTE
- PINECREST
- PIRATE HARBOR
- POINT WEST
- PORT CHARLOTTE
- PRESERVE AT BABCOCK RANCH
- PROSPERITY POINT
- PUNTA GORDA
- PUNTA GORDA ISLES
- REGENCY
- RESORT AT BURNT STORE MARINA
- RIDGE HARBOR
- RIO VILLA LAKES
- RIVER FOREST
- RIVIERA LAGOONS
- RUDDER CLUB CONDO
- SANDHILL PINES
- SEAHAVEN
- SEMINOLE
- SHELL CREEK HEIGHTS
- SOLANA OAKS
- SOUTH PUNTA GORDA HEIGHTS
- SUNCOAST LAKES
- TAYLOR VILLAGE
- TEE AND GREEN ESTATES
- THE SANCTUARY
- TOPAZ COVE CONDO
- TRAILS EDGE
- TROPICAL GULF ACRES
- TUCKERS COVE
- TURNLEAF IN PUNTA GORDA
- TUSCANY VILLAS
- VERDE
- WATERFORD
- WATERVIEW LANDING
- WEBBS RESERVE
- WESTCHESTER
- WILLOW AT PUNTA GORDA
- WILLOWGREEN
- WINDMILL VILLAGE
- WINDSOR PARK
- WINDWARD ISLE
Market Summary
Current real estate data for Single Family in PUNTA GORDA as of Oct 26, 2026
386
Single Family Listed
94
Avg DOM
245
Avg $ / SqFt
$525,029
Avg List Price
Property Summary
- Located in the BURNT STORE LAKES subdivision, 16463 Belo CT PUNTA GORDA FL is a Single Family for sale in PUNTA GORDA, FL, 33955. It is listed for $415,000 and features 3 beds, 2 baths, and has approximately 2,071 square feet of living space, and was originally constructed in 2026. The current price per square foot is $200. The average price per square foot for Single Family listings in PUNTA GORDA is $245. The average listing price for Single Family in PUNTA GORDA is $525,029. To schedule a showing of MLS#2026038742 at 16463 Belo CT in PUNTA GORDA, FL, contact your Century 21 Carioti agent at 2392986550.
Similar Listings Nearby



16463 Belo CT
PUNTA GORDA, FL