
Listing Provided Courtesy of Decatur Real Estate Group
WELCOME TO PARADISE IN BABCOCK RANCH!
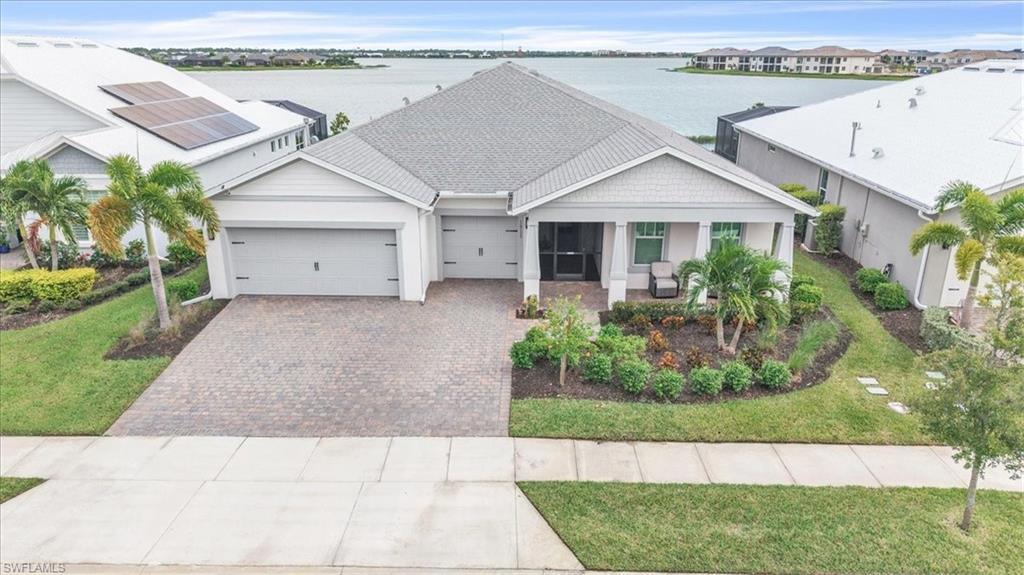
With roughly $300,000 in upgrades and improvements, this sought-after Renown Echelon model in Edgewater Shores offers an impressive combination of space, thoughtful upgrades, and outdoor living. The extended great room flows into a well-appointed kitchen featuring upgraded appliances, a walk-in pantry, an expansive quartz island, custom bar cabinetry, and a striking backsplash.
The flexible floor plan includes a French-door flex room ideal for a den, office, or guest bedroom, plus two additional bedrooms, each with its own full bath. The primary suite features a tray ceiling, sitting area, walk-in closet, and en-suite bath with a porcelain-tiled shower, dual sinks, quartz countertops, and wood cabinetry. Additional features include upgraded lighting and ceiling fans, smart technology, accent walls, custom window coverings, and a whole-house water system.
Sliding doors open to an extended lanai overlooking Babcock Lake, where a covered living area and built-in outdoor kitchen set the stage for entertaining. Enjoy the custom heated pool with sun shelf, waterfall features, multi-zone lighting, and built-in spa—all with panoramic lake views and beautiful sunsets.
The spacious utility room leads to an insulated, climate-controlled three-car garage with epoxy flooring, overhead storage racks, attic access, and a golf cart. Outside, maintained landscaping, a front sun porch, and a screened entry add to the home’s appeal.
Located within the gated community of Edgewater Shores, residents enjoy the benefits of Babcock Ranch, including nearby hiking trails, community pools, schools, and Founder’s Square, with its fitness center, restaurants, shopping, and community events. Medical facilities and additional dining and shopping options are also available within Babcock Ranch.
Experience the space, upgrades, and lakefront setting for yourself. Be sure to view the virtual tour!
Property Details
Price:
$1,349,500
MLS #:
226036950
Status:
Active
Beds:
3
Baths:
3.5
Type:
Single Family
Subtype:
Single Family Residence
Subdivision:
EDGEWATER SHORES
Neighborhood:
babcockranch
Listed Date:
Oct 21, 2026
Finished Sq Ft:
3,003
Total Sq Ft:
4,208
Lot Size:
11,761 sqft / 0.27 acres (approx)
Year Built:
2023
See this Listing
Schools
Interior
Appliances
Gas Cooktop, Dishwasher, Disposal, Double Oven, Dryer, Grill – Gas, Microwave, Range, Refrigerator/Freezer, Refrigerator/Icemaker, Reverse Osmosis, Self Cleaning Oven, Wall Oven, Washer, Water Treatment Owned, Wine Cooler
Bathrooms
3 Full Bathrooms, 1 Half Bathroom
Cooling
Ceiling Fan(s), Central Electric
Flooring
Tile
Heating
Central Electric
Interior Features
Built-In Cabinets, Closet Cabinets, French Doors, Laundry Tub, Pantry, Pull Down Stairs, Smoke Detectors, Tray Ceiling(s), Walk-In Closet(s), Wet Bar, Window Coverings
Laundry Features
Laundry in Residence, Laundry Tub
Levels
1
Exterior
Architectural Style
Florida, Single Family
Association Amenities
Clubhouse, Community Boat Ramp, Park, Pool, Dog Park, Electric Vehicle Charging, Fitness Center, Internet Access, Pickleball, Play Area, Restaurant, See Remarks, Shopping, Sidewalk, Streetlight, Tennis Court(s), Underground Utility
Attached Garage YN
1
Community Features
Clubhouse, Park, Pool, Dog Park, Fitness Center, Restaurant, Sidewalks, Street Lights, Tennis Court(s), Gated
Construction Materials
Concrete Block, Stucco
Covered Spaces
3
Exterior Features
Screened Lanai/Porch, Outdoor Kitchen
Garage Spaces
3
Lot Features
Regular
Other Structures
Tennis Court(s), Outdoor Kitchen
Parking Features
Covered, Driveway Paved, Electric Vehicle Charging Station(s), Golf Cart, Attached
Parking Spots
3
Parking Total
3
Roof
Shingle
Security Features
Security System, Smoke Detector(s), Gated Community
Spa Features
Below Ground, Concrete, Equipment Stays, Heated Gas
View
Lake
Waterfront Features
Lake
Window Features
Window Coverings
Financial
HOA Fee
$6,164
Tax Year
2025
Taxes
$11,768
Map
Community
- Address16133 Shoreline DR PUNTA GORDA FL
- SubdivisionEDGEWATER SHORES
- CityPUNTA GORDA
- CountyCharlotte
- Zip Code33982
Subdivisions in PUNTA GORDA
- ACREAGE
- ADMIRALS POINT
- BABCOCK
- BABCOCK NATIONAL
- BELLA LAGO
- BENNETS SUB LTS
- BOCA LAGO
- BURNT STORE COLONY
- BURNT STORE ISLES
- BURNT STORE LAKES
- BURNT STORE MARINA
- BURNT STORE MEADOWS
- BURNT STORE VILLAGE
- CALUSA CREEK
- CHARLOTTE RANCHETTES
- CHARLOTTE SHORES
- CHARLOTTE SHORES CONDOMINIUM
- COMMODORE CLUB
- COMMODORE CONDO
- COUNTRY CLUB MANOR
- COURTSIDE LANDINGS LAND CONDO
- COURTYARD LANDINGS
- CREEKSIDE
- CRESCENT GROVE
- CRESCENT LAKES
- DEEP CREEK
- DOLPHIN COVE
- EDGEWATER
- EMERALD ISLE
- ESPLANADE AT STARLING
- FOREST PARK
- FOUNTAIN COURT
- GOLDEN RANCHES
- GRANDE ISLE I
- GRANDE ISLE II
- GRANDE ISLE III
- GRANDE ISLE IV
- GULF COVE
- HARBOR HEIGHTS
- HARBOR LANDING CONDO
- HARBOR TOWERS
- HERITAGE
- HERITAGE LANDING GOLF AND COUNTRY CLUB
- HIBISCUS COVE CONDO
- KEEL CLUB
- KEEL CLUB CONDO
- LA VILLA
- LAKE BABCOCK
- LAKE TIMBER
- LITTLE PINES ESTATES LAND CONDO PH 1 + 11
- MARINA NORTH SHORE
- MARINERS PASS LAND CONDO
- MARLIN RUN CONDO
- MUSE
- NEWPORT MANORS CONDO
- NORTHRIDGE
- PALMETTO LANDING
- PARADISE POINT
- PARKSIDE
- PELICAN POINTE
- PINECREST
- PIRATE HARBOR
- POINT WEST
- PORT CHARLOTTE
- PRESERVE AT BABCOCK RANCH
- PROSPERITY POINT
- PUNTA GORDA
- PUNTA GORDA ISLES
- REGENCY
- RESORT AT BURNT STORE MARINA
- RIDGE HARBOR
- RIO VILLA LAKES
- RIVER FOREST
- RIVIERA LAGOONS
- RUDDER CLUB CONDO
- SANDHILL PINES
- SEAHAVEN
- SEMINOLE
- SHELL CREEK HEIGHTS
- SOLANA OAKS
- SOUTH PUNTA GORDA HEIGHTS
- SUNCOAST LAKES
- TAYLOR VILLAGE
- TEE AND GREEN ESTATES
- THE SANCTUARY
- TOPAZ COVE CONDO
- TRAILS EDGE
- TROPICAL GULF ACRES
- TUCKERS COVE
- TURNLEAF IN PUNTA GORDA
- TUSCANY VILLAS
- VERDE
- WATERFORD
- WATERVIEW LANDING
- WEBBS RESERVE
- WESTCHESTER
- WILLOW AT PUNTA GORDA
- WILLOWGREEN
- WINDMILL VILLAGE
- WINDSOR PARK
- WINDWARD ISLE
Market Summary
Current real estate data for Single Family in PUNTA GORDA as of Oct 24, 2026
378
Single Family Listed
94
Avg DOM
245
Avg $ / SqFt
$523,585
Avg List Price
Property Summary
- Located in the EDGEWATER SHORES subdivision, 16133 Shoreline DR PUNTA GORDA FL is a Single Family for sale in PUNTA GORDA, FL, 33982. It is listed for $1,349,500 and features 3 beds, 4 baths, and has approximately 3,003 square feet of living space, and was originally constructed in 2023. The current price per square foot is $449. The average price per square foot for Single Family listings in PUNTA GORDA is $245. The average listing price for Single Family in PUNTA GORDA is $523,585. To schedule a showing of MLS#226036950 at 16133 Shoreline DR in PUNTA GORDA, FL, contact your Century 21 Carioti agent at 2392986550.
Similar Listings Nearby

16133 Shoreline DR
PUNTA GORDA, FL