

Listing Provided Courtesy of Nicklaus Vance
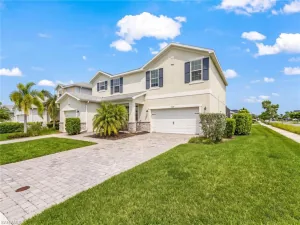
Welcome to this beautifully upgraded Pulte Easley floor plan in the desirable Northridge community of Babcock Ranch, offering convenient access to State Road 31, peaceful lake views, and exceptional indoor-outdoor living. SELLER INCENTIVE: A FREE 4-PASSENGER GOLF CART IS INCLUDED WITH AN ACCEPTED CONTRACT! Enjoy cruising around Babcock Ranch in style while taking advantage of everything this exceptional community has to offer. From the moment you step inside, you’ll be impressed by the expansive open-concept design featuring a spacious dining room, great room, and gourmet kitchen that seamlessly flow to the extended screened lanai through oversized pocket sliding glass doors. The picture-window screen enclosure perfectly frames the tranquil lake views, creating an ideal backdrop for entertaining or simply relaxing. The outdoor living space is truly exceptional, featuring a top-of-the-line built-in gas summer kitchen complete with a wine cooler, stone accent wall, and dual ceiling fans for year-round comfort. The chef’s kitchen is equally impressive, highlighted by a rare kitchen window that fills the space with natural light, a spacious island, wine cooler, abundant cabinetry, and a spectacular custom pantry. Thoughtfully redesigned, the walk-in pantry doubles as a hidden prep kitchen and workspace, allowing you to keep the main kitchen organized while entertaining. The thoughtfully designed floor plan offers two guest bedrooms sharing a full bath, an additional bedroom that can easily serve as a den or office, and a spacious primary suite privately positioned at the rear of the home. The luxurious primary bath features dual vanities, an oversized walk-in shower, and a generous walk-in closet. A private guest suite with its own full bath provides the perfect retreat for visitors or multigenerational living. Additional highlights include a large laundry room with built-in utility sink and storage cabinet, built-in drop zone, two-car garage, tile flooring throughout with no carpet, eight ceiling fans, recessed lighting, designer shiplap accents, tasteful wallpaper in the generously sized dining room, and custom decorative finishes throughout. Every detail has been thoughtfully selected to create a home that is both beautiful and functional. From the stunning lake views and exceptional outdoor living spaces to the custom kitchen features and flexible bedroom layout, this home offers the perfect blend of luxury, comfort, and Florida lifestyle. Located just 30 minutes from both airports and approximately 20 minutes from downtown Fort Myers, this exceptional Babcock Ranch home offers both tranquility and convenience. With the seller’s offer of a FREE 4-PASSENGER GOLF CART with an accepted contract, there’s even more reason to make this beautiful home yours! A rare opportunity to enjoy luxury living plus your own golf cart from day one. Schedule your private showing today and experience everything this exceptional Northridge home has to offer.
Property Details
Price:
$629,000
MLS #:
2026028469
Status:
Active
Beds:
5
Baths:
3.5
Type:
Single Family
Subtype:
Single Family Residence
Subdivision:
NORTHRIDGE
Neighborhood:
babcockranch
Listed Date:
Jul 3, 2026
Finished Sq Ft:
2,916
Total Sq Ft:
3,828
Lot Size:
13,290 sqft / 0.31 acres (approx)
Year Built:
2023
See this Listing
Schools
Interior
Appliances
Dishwasher, Disposal, Dryer, Grill – Gas, Microwave, Self Cleaning Oven, Washer, Wine Cooler
Bathrooms
3 Full Bathrooms, 1 Half Bathroom
Cooling
Ceiling Fan(s), Central Electric
Flooring
Tile
Heating
Central Electric
Interior Features
Foyer, Pantry, Smoke Detectors, Tray Ceiling(s), Window Coverings
Laundry Features
Laundry in Residence
Levels
1
Exterior
Architectural Style
Ranch, Single Family
Association Amenities
Beauty Salon, Bike And Jog Path, Bocce Court, Clubhouse, Community Boat Ramp, Park, Pickleball, Play Area, Restaurant, Shopping, Streetlight, Underground Utility, Pool, Dog Park, Electric Vehicle Charging, Fishing Pier, Fitness Center, Internet Access
Attached Garage YN
1
Community Features
Clubhouse, Park, Restaurant, Street Lights, Pool, Dog Park, Fishing, Fitness Center
Construction Materials
Concrete Block, Stucco
Covered Spaces
2
Exterior Features
Screened Lanai/Porch
Garage Spaces
2
Lot Features
Regular
Parking Features
Driveway Paved, Attached
Parking Spots
2
Parking Total
2
Roof
Shingle
Security Features
Smoke Detector(s)
View
Lake
Waterfront Features
Lake
Window Features
Window Coverings
Financial
HOA Fee
$4,848
Tax Year
2025
Taxes
$10,647
Map
Community
- Address42536 Little Ridge RD PUNTA GORDA FL
- SubdivisionNORTHRIDGE
- CityPUNTA GORDA
- CountyCharlotte
- Zip Code33982
Subdivisions in PUNTA GORDA
- ACREAGE
- ADMIRALS POINT
- BABCOCK
- BABCOCK NATIONAL
- BELLA LAGO
- BENNETS SUB LTS
- BOCA LAGO
- BURNT STORE COLONY
- BURNT STORE ISLES
- BURNT STORE LAKES
- BURNT STORE MARINA
- BURNT STORE MEADOWS
- BURNT STORE VILLAGE
- CALUSA CREEK
- CHARLOTTE RANCHETTES
- CHARLOTTE SHORES
- CHARLOTTE SHORES CONDOMINIUM
- COMMODORE CLUB
- COMMODORE CONDO
- COUNTRY CLUB MANOR
- COURTSIDE LANDINGS LAND CONDO
- COURTYARD LANDINGS
- CREEKSIDE
- CRESCENT GROVE
- CRESCENT LAKES
- DEEP CREEK
- DOLPHIN COVE
- EDGEWATER
- EMERALD ISLE
- ESPLANADE AT STARLING
- FOREST PARK
- FOUNTAIN COURT
- GOLDEN RANCHES
- GRANDE ISLE I
- GRANDE ISLE II
- GRANDE ISLE III
- GRANDE ISLE IV
- GULF COVE
- HARBOR HEIGHTS
- HARBOR LANDING CONDO
- HARBOR TOWERS
- HERITAGE
- HERITAGE LANDING GOLF AND COUNTRY CLUB
- HIBISCUS COVE CONDO
- KEEL CLUB
- KEEL CLUB CONDO
- LA VILLA
- LAKE BABCOCK
- LAKE TIMBER
- LITTLE PINES ESTATES LAND CONDO PH 1 + 11
- MARINA NORTH SHORE
- MARINERS PASS LAND CONDO
- MARLIN RUN CONDO
- MUSE
- NEWPORT MANORS CONDO
- NORTHRIDGE
- PALMETTO LANDING
- PARADISE POINT
- PARKSIDE
- PELICAN POINTE
- PINECREST
- PIRATE HARBOR
- POINT WEST
- PORT CHARLOTTE
- PRESERVE AT BABCOCK RANCH
- PROSPERITY POINT
- PUNTA GORDA
- PUNTA GORDA ISLES
- REGENCY
- RESORT AT BURNT STORE MARINA
- RIDGE HARBOR
- RIO VILLA LAKES
- RIVER FOREST
- RIVIERA LAGOONS
- RUDDER CLUB CONDO
- SANDHILL PINES
- SEAHAVEN
- SEMINOLE
- SHELL CREEK HEIGHTS
- SOLANA OAKS
- SOUTH PUNTA GORDA HEIGHTS
- SUNCOAST LAKES
- TAYLOR VILLAGE
- TEE AND GREEN ESTATES
- THE SANCTUARY
- TOPAZ COVE CONDO
- TRAILS EDGE
- TROPICAL GULF ACRES
- TUCKERS COVE
- TURNLEAF IN PUNTA GORDA
- TUSCANY VILLAS
- VERDE
- WATERFORD
- WATERVIEW LANDING
- WEBBS RESERVE
- WESTCHESTER
- WILLOW AT PUNTA GORDA
- WILLOWGREEN
- WINDMILL VILLAGE
- WINDSOR PARK
- WINDWARD ISLE
Market Summary
Current real estate data for Single Family in PUNTA GORDA as of Oct 26, 2026
386
Single Family Listed
94
Avg DOM
245
Avg $ / SqFt
$525,778
Avg List Price
Property Summary
- Located in the NORTHRIDGE subdivision, 42536 Little Ridge RD PUNTA GORDA FL is a Single Family for sale in PUNTA GORDA, FL, 33982. It is listed for $629,000 and features 5 beds, 4 baths, and has approximately 2,916 square feet of living space, and was originally constructed in 2023. The current price per square foot is $216. The average price per square foot for Single Family listings in PUNTA GORDA is $245. The average listing price for Single Family in PUNTA GORDA is $525,778. To schedule a showing of MLS#2026028469 at 42536 Little Ridge RD in PUNTA GORDA, FL, contact your Century 21 Carioti agent at 2392986550.
Similar Listings Nearby

42536 Little Ridge RD
PUNTA GORDA, FL