
Listing Provided Courtesy of Nicklaus Vance
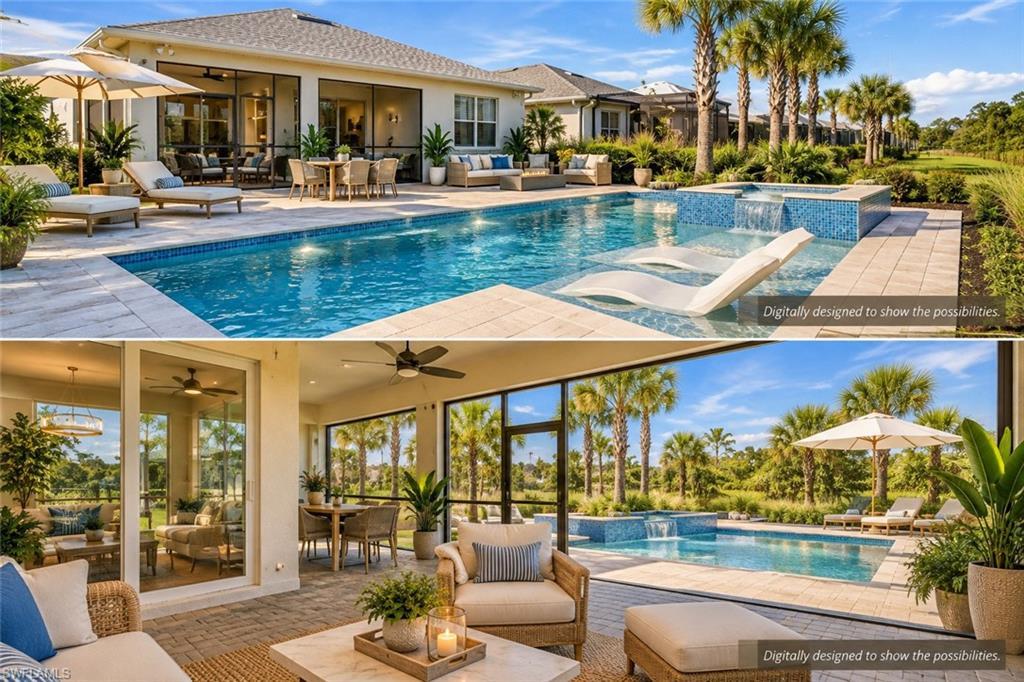
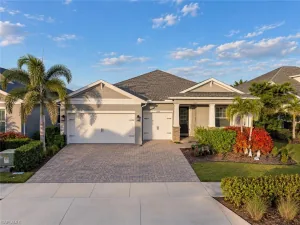
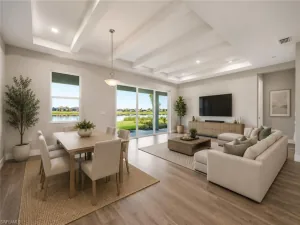
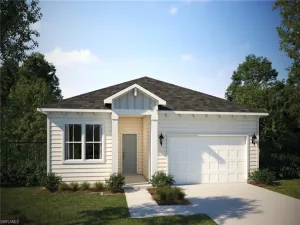
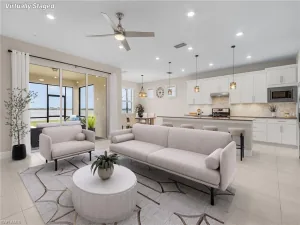
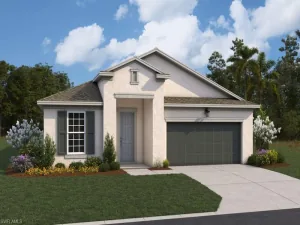
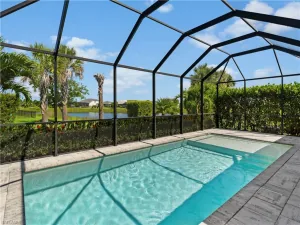
**MOTIVATED SELLER! SELLER WILL CONSIDER UP TO $10,000 TOWARD BUYER CLOSING COSTS WITH AN ACCEPTABLE OFFER!** Exceptionally well-priced for the space, features, and upgrades! **WHY PAY EXTRA FOR NEW CONSTRUCTION UPGRADES OR SETTLE FOR AN ATTACHED VILLA WITH SHARED WALLS?** This beautifully upgraded, move-in-ready 2024 Pulte Mystique offers 1,876 sq. ft., 2 bedrooms, 2 bathrooms, an enclosed den, and the privacy of a DETACHED single-family home on a desirable corner homesite with peaceful preserve views. **IMPACT-RESISTANT GLASS AND SO MANY UPGRADES ALREADY INCLUDED!** Enjoy designer light fixtures, ceiling fans, plantation shutters, upgraded backsplash, quartz countertops, built-in appliances, whole-home water filtration, Sonos audio, upgraded flooring, and more! **AND THAT GARAGE!** The impressive oversized garage offers space approaching a third stall, ideal for a workshop, storage, or your golf cart! Cruise down B Street for dinner, shopping, groceries, or a relaxing afternoon at the pool. The extended covered and screened lanai overlooks a spacious backyard with plenty of room to explore adding your very own private pool! Affordable HOA fees with no separate neighborhood amenity center to maintain, yet enjoy access to Babcock Ranch community pools, parks, trails, and resident amenities. Located outside high-risk flood zones, with potential for favorable insurance costs. **NO SHARED WALLS. NO WAITING TO BUILD. NO LONG LIST OF UPGRADES TO PURCHASE!** An incredible opportunity to enjoy more space, privacy, and value in Babcock Ranch. **BEFORE YOU BUY NEW OR SETTLE FOR LESS, COME SEE THE DIFFERENCE!**
Property Details
Price:
$409,900
MLS #:
2026031531
Status:
Active
Beds:
2
Baths:
2
Type:
Single Family
Subtype:
Single Family Residence
Subdivision:
NORTHRIDGE
Neighborhood:
babcockranch
Listed Date:
Jul 25, 2026
Finished Sq Ft:
1,876
Total Sq Ft:
2,931
Lot Size:
10,019 sqft / 0.23 acres (approx)
Year Built:
2024
See this Listing
Schools
Interior
Appliances
Cooktop, Dishwasher, Disposal, Dryer, Microwave, Self Cleaning Oven, Washer
Bathrooms
2 Full Bathrooms
Cooling
Ceiling Fan(s), Central Electric
Flooring
Carpet, Tile, Vinyl
Heating
Central Electric
Interior Features
Built-In Cabinets, Foyer, French Doors, Laundry Tub, Pantry, Smoke Detectors, Tray Ceiling(s), Walk-In Closet(s), Window Coverings
Laundry Features
Laundry in Residence, Laundry Tub
Levels
1
Exterior
Architectural Style
Ranch, Single Family
Association Amenities
Basketball Court, Barbecue, Bike And Jog Path, Bike Storage, Business Center, Clubhouse, Shopping, Shuffleboard Court, Sidewalk, Streetlight, Tennis Court(s), Underground Utility, Fishing Pier, Internet Access, Pickleball, Play Area, Restaurant, Community Boat Ramp, Park, Pool, Community Room, Dog Park, Fitness Center
Attached Garage YN
1
Community Features
Clubhouse, Sidewalks, Street Lights, Tennis Court(s), Fishing, Restaurant, Park, Pool, Dog Park, Fitness Center
Construction Materials
Concrete Block, Stucco
Covered Spaces
2
Exterior Features
Screened Lanai/Porch
Garage Spaces
2
Lot Features
Regular
Other Structures
Tennis Court(s)
Parking Features
Attached
Parking Spots
2
Parking Total
2
Patio And Porch Features
Patio
Roof
Shingle
Security Features
Smoke Detector(s)
View
Landscaped Area
Waterfront Features
None
Window Features
Window Coverings
Financial
HOA Fee
$4,632
Tax Year
2025
Taxes
$7,596
Map
Community
- Address42780 Valley Brooks ST PUNTA GORDA FL
- SubdivisionNORTHRIDGE
- CityPUNTA GORDA
- CountyCharlotte
- Zip Code33982
Subdivisions in PUNTA GORDA
- ACREAGE
- ADMIRALS POINT
- BABCOCK
- BABCOCK NATIONAL
- BELLA LAGO
- BENNETS SUB LTS
- BOCA LAGO
- BURNT STORE COLONY
- BURNT STORE ISLES
- BURNT STORE LAKES
- BURNT STORE MARINA
- BURNT STORE MEADOWS
- BURNT STORE VILLAGE
- CALUSA CREEK
- CHARLOTTE RANCHETTES
- CHARLOTTE SHORES
- CHARLOTTE SHORES CONDOMINIUM
- COMMODORE CLUB
- COMMODORE CONDO
- COUNTRY CLUB MANOR
- COURTSIDE LANDINGS LAND CONDO
- COURTYARD LANDINGS
- CREEKSIDE
- CRESCENT GROVE
- CRESCENT LAKES
- DEEP CREEK
- DOLPHIN COVE
- EDGEWATER
- EMERALD ISLE
- ESPLANADE AT STARLING
- FOREST PARK
- FOUNTAIN COURT
- GOLDEN RANCHES
- GRANDE ISLE I
- GRANDE ISLE II
- GRANDE ISLE III
- GRANDE ISLE IV
- GULF COVE
- HARBOR HEIGHTS
- HARBOR LANDING CONDO
- HARBOR TOWERS
- HERITAGE
- HERITAGE LANDING GOLF AND COUNTRY CLUB
- HIBISCUS COVE CONDO
- KEEL CLUB
- KEEL CLUB CONDO
- LA VILLA
- LAKE BABCOCK
- LAKE TIMBER
- LITTLE PINES ESTATES LAND CONDO PH 1 + 11
- MARINA NORTH SHORE
- MARINERS PASS LAND CONDO
- MARLIN RUN CONDO
- MUSE
- NEWPORT MANORS CONDO
- NORTHRIDGE
- PALMETTO LANDING
- PARADISE POINT
- PARKSIDE
- PELICAN POINTE
- PINECREST
- PIRATE HARBOR
- POINT WEST
- PORT CHARLOTTE
- PRESERVE AT BABCOCK RANCH
- PROSPERITY POINT
- PUNTA GORDA
- PUNTA GORDA ISLES
- REGENCY
- RESORT AT BURNT STORE MARINA
- RIDGE HARBOR
- RIO VILLA LAKES
- RIVER FOREST
- RIVIERA LAGOONS
- RUDDER CLUB CONDO
- SANDHILL PINES
- SEAHAVEN
- SEMINOLE
- SHELL CREEK HEIGHTS
- SOLANA OAKS
- SOUTH PUNTA GORDA HEIGHTS
- SUNCOAST LAKES
- TAYLOR VILLAGE
- TEE AND GREEN ESTATES
- THE SANCTUARY
- TOPAZ COVE CONDO
- TRAILS EDGE
- TROPICAL GULF ACRES
- TUCKERS COVE
- TURNLEAF IN PUNTA GORDA
- TUSCANY VILLAS
- VERDE
- WATERFORD
- WATERVIEW LANDING
- WEBBS RESERVE
- WESTCHESTER
- WILLOW AT PUNTA GORDA
- WILLOWGREEN
- WINDMILL VILLAGE
- WINDSOR PARK
- WINDWARD ISLE
Market Summary
Current real estate data for Single Family in PUNTA GORDA as of Oct 25, 2026
383
Single Family Listed
94
Avg DOM
245
Avg $ / SqFt
$526,335
Avg List Price
Property Summary
- Located in the NORTHRIDGE subdivision, 42780 Valley Brooks ST PUNTA GORDA FL is a Single Family for sale in PUNTA GORDA, FL, 33982. It is listed for $409,900 and features 2 beds, 2 baths, and has approximately 1,876 square feet of living space, and was originally constructed in 2024. The current price per square foot is $218. The average price per square foot for Single Family listings in PUNTA GORDA is $245. The average listing price for Single Family in PUNTA GORDA is $526,335. To schedule a showing of MLS#2026031531 at 42780 Valley Brooks ST in PUNTA GORDA, FL, contact your Century 21 Carioti agent at 2392986550.
Similar Listings Nearby
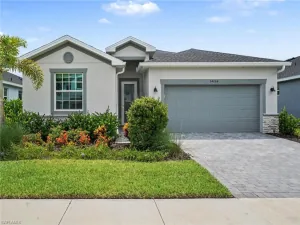
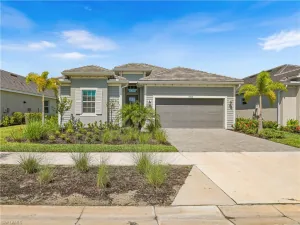
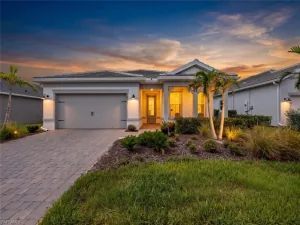
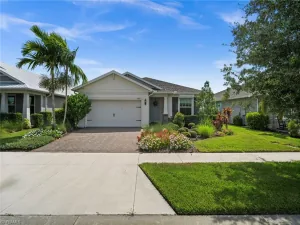

42780 Valley Brooks ST
PUNTA GORDA, FL