

Listing Provided Courtesy of SBL Realty Group LLC
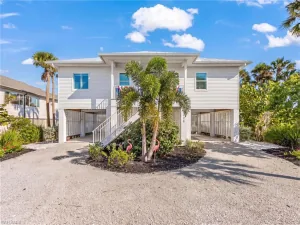
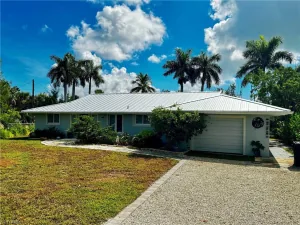
Welcome to 534 Piedmont Road, a beautifully updated island cottage filled with Old Florida charm and relaxed coastal style. Tucked away on a quiet Sanibel street just a short walk or bike ride from the beach, this 3-bedroom, 2.5-bath home offers a thoughtfully designed layout surrounded by lush, mature tropical landscaping.
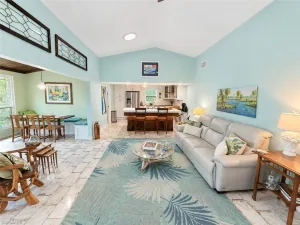
Inside, the bright and inviting main residence features two bedrooms, vaulted ceilings, electric fireplace, abundant natural light and an open living space designed for easy island living and entertaining. The beautifully updated kitchen is anchored by a large center island with quartzite countertops, generous cabinetry and plenty of space to gather. An additional sunroom/den extends the living area and offers flexibility for a home office, dining space or additional sitting room, while walls of sliders and French doors create a seamless connection to the outdoors.
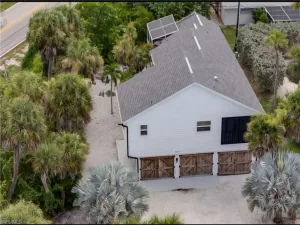
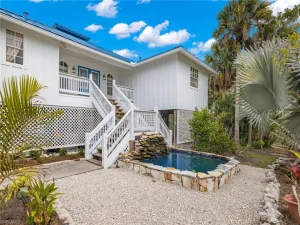
Adding to the home’s appeal is a private attached guest casita with its own bedroom and bath—an ideal retreat for visiting family and friends. Outside spaces include a spacious south-facing screened-in courtyard which create a private tropical setting for dining, entertaining or simply enjoying the Sanibel sunshine. The fenced backyard offers an open air patio, mature landscaping and plenty of outdoor space, with possible room for a pool.
With its charming island character, extensive updates, flexible floor plan and convenient location near Sanibel’s beaches, bike paths, shopping and dining, this home offers an inviting opportunity to enjoy the island lifestyle as a full-time residence, seasonal retreat or investment property.
Property Details
Price:
$639,000
MLS #:
2026038421
Status:
Active
Beds:
3
Baths:
2.5
Type:
Single Family
Subtype:
Single Family Residence
Subdivision:
SANIBEL HIGHLANDS
Neighborhood:
sanibelhighlands
Listed Date:
Sep 11, 2026
Finished Sq Ft:
1,377
Total Sq Ft:
1,377
Lot Size:
5,401 sqft / 0.12 acres (approx)
Year Built:
1975
See this Listing
Schools
Interior
Appliances
Electric Cooktop, Dishwasher, Dryer, Freezer, Microwave, Refrigerator/Freezer, Washer
Bathrooms
2 Full Bathrooms, 1 Half Bathroom
Cooling
Ceiling Fan(s), Central Electric
Flooring
Vinyl
Heating
Central Electric
Interior Features
Fireplace, Smoke Detectors, Vaulted Ceiling(s)
Laundry Features
Laundry in Residence
Levels
1
Exterior
Architectural Style
Ranch, Single Family
Association Amenities
None
Building Features
DSL/Cable Available
Construction Materials
Concrete Block, Stucco
Exterior Features
Open Porch/Lanai, Screened Lanai/Porch, Courtyard
Fencing
Fenced
Lot Features
Regular
Parking Features
Driveway Unpaved
Patio And Porch Features
Patio
Roof
Shingle
Security Features
Smoke Detector(s)
Waterfront Features
None
Financial
Tax Year
2025
Taxes
$3,872
Map
Community
- Address534 Piedmont RD SANIBEL FL
- SubdivisionSANIBEL HIGHLANDS
- CitySANIBEL
- CountyLee
- Zip Code33957
Subdivisions in SANIBEL
- ATRIUM CONDO
- BAYSHORE VILLAGE
- BEACHVIEW COUNTRY CLUB ESTATES
- BELLE MEADE
- BETTS
- BLIND PASS CONDO
- BRIGHT WATER
- BRIGHTWATER
- BUTTERKNIFE
- CAPTAINS WALK
- CARDINAL RIDGE UNREC
- CASA BLANCA OF SANIBEL CONDO
- CASTAWAY ESTATES
- CHATEAUX SUR MER UNREC
- CLAMSHELL CONDO
- COLONY BEACH ESTATES
- COMPASS POINT CONDO
- COQUINA BEACH CONDO
- COTTAGE COLONY WEST CONDO
- DEL SEGA
- DINKINS BAYOU
- DUNES AT SANIBEL ISLAND
- EAST ROCKS
- FERRY LANDING
- GOPHER WALK
- GREENWOOD VILLAGE
- GULF BEACH CONDO
- GULF PINES
- GULF RIDGE SUB
- GULF SHORES
- GULFSIDE PLACE A LUXURY CONDO
- GUMBO LIMBO
- HERON
- HERON AT THE SANCTUARY II
- HERON AT THE SANCTUARY III
- HERONS LANDINGS I
- HIGH TIDE CONDO
- HUSCHKA
- IBIS
- ISLAND WOODS
- KINGS CROWN
- KINZIE ISLAND
- LAGOON ESTATES UNREC
- LAKE MUREX
- LAKE PALMS CONDO
- LAS CONCHAS DEL MAR
- LEISURE ACRES
- LIGHTHOUSE POINT CONDO
- LITTLE LAKE MUREX
- LOGGERHEAD CAY CONDO
- LOS COLONY
- MARINER POINTE CONDO
- METES AND BOUNDS
- MOONSHADOWS
- NUTMEG VILLAGE
- OCEANS REACH CONDO
- PALM LAKE
- PERIWINKLE PINES
- PERIWINKLE PROP SUBD UNREC
- POINTE SANTO DE SANIBEL CONDO
- POINTE SANTO DE SANIBEL II
- ROYALE TERN CONDO
- SABAL SANDS
- SANCTUARY AT WULFERT
- SANCTUARY GOLF VILLAGES CONDO
- SAND PEBBLE CONDO
- SAND POINTE
- SANDALFOOT CONDOMINIUM
- SANDDOLLAR CONDO
- SANIBEL ARMS
- SANIBEL ARMS WEST CONDO
- SANIBEL BAYOUS
- SANIBEL CENTER
- SANIBEL ESTATES
- SANIBEL HAMLET
- SANIBEL HARBOURS
- SANIBEL HIGHLANDS
- SANIBEL ISLES
- SANIBEL LAKE ESTATES
- SANIBEL MOORINGS CONDO
- SANIBEL PINES UNREC
- SANIBEL RIVER
- SANIBEL SHORES
- SANIBEL SHORES CONDO
- SANIBEL SIESTA CONDO
- SANIBEL SUNSET
- SANIBEL SURFSIDE CONDO
- SAYANA OF SANIBEL CONDO
- SEA LOFT VILLAGE CONDO
- SEA OATS
- SEA OATS VILLAGE
- SEA PINE
- SEAGATE
- SEAGULL ESTATES
- SEASHELLS OF SANIBEL CONDO
- SEDGEMOOR CONDO
- SHELL HARBOR
- SHELL ISLAND BEACH CLUB CONDO
- SHOREWOOD OF SANIBEL CONDO
- SIGNAL INN CONDO
- SOUTH CAPERS
- SPANISH CAY CONDO
- ST CROIX
- SUNDIAL OF SANIBEL
- SUNSET SOUTH CONDO
- SUNWARD OF SANIBEL
- TAMARIND AT THE REEF
- TANTARA CONDO
- TENNISPLACE
- THE DUNES SANIBEL ISLAND
- THE ROCKS
- TIGUA CAY CONDO
- TRADEWINDS
- VICTORIA COVE OF SANIBEL
- VILLA SANIBEL CONDO
- WATER SHADOWS UNRECORDED SUBDIVISON
- WEST ROCKS
- WHITE HERON SUBDIVISION
- WILCOX SUBDIVISION
Market Summary
Current real estate data for Single Family in SANIBEL as of Oct 25, 2026
139
Single Family Listed
159
Avg DOM
658
Avg $ / SqFt
$1,705,095
Avg List Price
Property Summary
- Located in the SANIBEL HIGHLANDS subdivision, 534 Piedmont RD SANIBEL FL is a Single Family for sale in SANIBEL, FL, 33957. It is listed for $639,000 and features 3 beds, 3 baths, and has approximately 1,377 square feet of living space, and was originally constructed in 1975. The current price per square foot is $464. The average price per square foot for Single Family listings in SANIBEL is $658. The average listing price for Single Family in SANIBEL is $1,705,095. To schedule a showing of MLS#2026038421 at 534 Piedmont RD in SANIBEL, FL, contact your Century 21 Carioti agent at 2392986550.
Similar Listings Nearby






534 Piedmont RD
SANIBEL, FL