

Listing Provided Courtesy of Beycome of Florida LLC
Better than new! This beautifully upgraded 2024 Anaheim floor plan is perfectly positioned on a premium corner lot beside a landscaped common area, offering added privacy and open green space rarely found in the community. Buyer agents welcome! This move-in-ready home features 3 bedrooms, 2.5 bathrooms, an open-concept layout, impact windows and doors, LUXURY VINYL PLANK FLOORING THROUGHOUT THE STAIRS AND SECOND FLOOR (NO CARPET), CUSTOM PRIMARY CLOSETS, DESIGNER ROLLER SHADES, and a fully fenced backyard with an extended paver patio. The chef-inspired kitchen is the centerpiece of the home with an OVERSIZED WATERFALL QUARTZ PENINSULA, FULL QUARTZ BACKSPLASH, EXTENDED CABINETRY, DEEP FARMHOUSE SINK, AND UPGRADED RANGE—creating a space that’s great for both everyday living and entertaining. Unlike new construction, this home is already complete with thoughtfully selected upgrades throughout, allowing you to move in and immediately enjoy the finished product without the added expense or wait. Located in the highly sought-after Silverwood at Maple Ridge in Ave Maria, residents enjoy resort-style amenities including a clubhouse, fitness center, pool, pickle-ball courts, parks, walking and biking trails, shopping, dining, and more.
Property Details
Price:
$409,900
MLS #:
226025187
Status:
Active
Beds:
3
Baths:
2.5
Type:
Single Family
Subtype:
Single Family Residence
Subdivision:
SILVERWOOD AT AVA MARIA
Neighborhood:
silverwoodatavamaria
Listed Date:
Jul 6, 2026
Finished Sq Ft:
1,640
Total Sq Ft:
2,000
Lot Size:
4,356 sqft / 0.10 acres (approx)
Year Built:
2024
See this Listing
Schools
Interior
Appliances
Electric Cooktop, Dishwasher, Disposal, Dryer, Freezer, Microwave, Range, Refrigerator/Freezer, Refrigerator/Icemaker, Self Cleaning Oven
Bathrooms
2 Full Bathrooms, 1 Half Bathroom
Cooling
Ceiling Fan(s), Central Electric
Flooring
Laminate, Tile
Heating
Central Electric, Heat Pump
Interior Features
Built-In Cabinets, Closet Cabinets, Pantry, Smoke Detectors, Walk-In Closet(s), Window Coverings
Laundry Features
Washer/Dryer Hookup
Levels
2
Exterior
Architectural Style
Two Story, Single Family
Association Amenities
Basketball Court, Barbecue, Beauty Salon, Bike And Jog Path, Billiard Room, Business Center, Clubhouse, Park, Pool, Community Room, Dog Park, Fitness Center, Play Area, Restaurant, Sauna, Shopping, Sidewalk, Tennis Court(s)
Attached Garage YN
1
Building Features
DSL/Cable Available
Community Features
Clubhouse, Park, Pool, Dog Park, Fitness Center, Restaurant, Sidewalks, Tennis Court(s)
Construction Materials
Concrete Block, Stucco
Covered Spaces
1
Fencing
Fenced
Garage Spaces
1
Lot Features
Corner Lot
Other Structures
Tennis Court(s)
Parking Features
Attached
Parking Spots
1
Parking Total
1
Patio And Porch Features
Patio
Roof
Shingle
Security Features
Smoke Detector(s)
View
Lake, Landscaped Area, Preserve
Waterfront Features
None
Window Features
Window Coverings
Financial
HOA Fee
$1,392
Tax Year
2025
Taxes
$6,042
Map
Community
- Address5731 Agostino WAY AVE MARIA FL
- SubdivisionSILVERWOOD AT AVA MARIA
- CityAVE MARIA
- CountyCollier
- Zip Code34142
Subdivisions in AVE MARIA
Market Summary
Current real estate data for Single Family in AVE MARIA as of Jul 27, 2026
186
Single Family Listed
123
Avg DOM
246
Avg $ / SqFt
$554,640
Avg List Price
Property Summary
- Located in the SILVERWOOD AT AVA MARIA subdivision, 5731 Agostino WAY AVE MARIA FL is a Single Family for sale in AVE MARIA, FL, 34142. It is listed for $409,900 and features 3 beds, 3 baths, and has approximately 1,640 square feet of living space, and was originally constructed in 2024. The current price per square foot is $250. The average price per square foot for Single Family listings in AVE MARIA is $246. The average listing price for Single Family in AVE MARIA is $554,640. To schedule a showing of MLS#226025187 at 5731 Agostino WAY in AVE MARIA, FL, contact your Century 21 Carioti agent at 2392986550.
Similar Listings Nearby

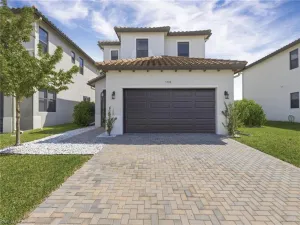

5731 Agostino WAY
AVE MARIA, FL