
Listing Provided Courtesy of Compass Florida LLC
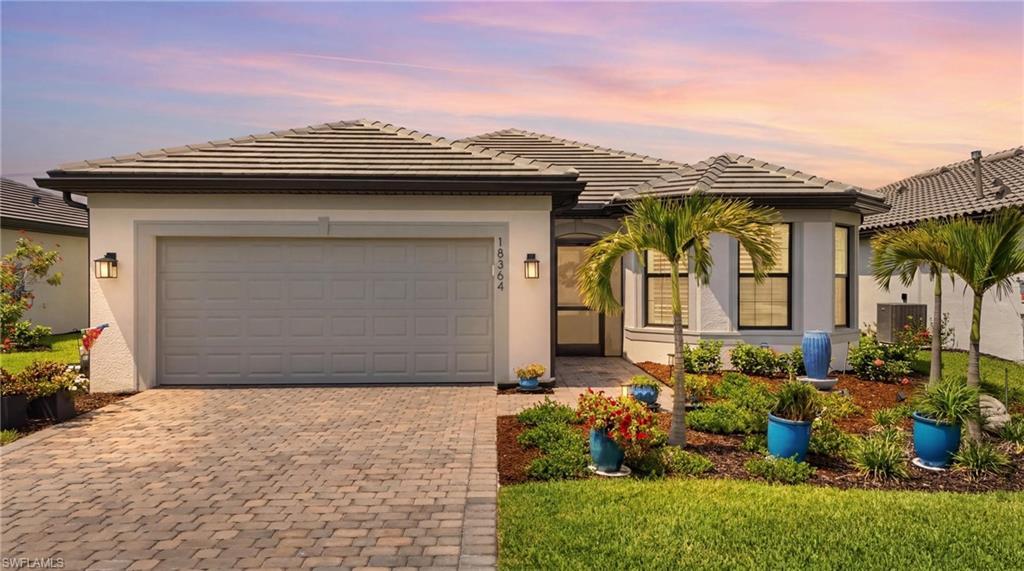
Why wait to build when you can move right into this better-than-new 2025 Mystique floor plan with stunning lake views, over $100,000 in upgrades, and builder warranty coverage still in place?
Perfectly positioned within the sought-after resort-style community of Verdana Village, this meticulously maintained residence offers over 2,100 square feet of thoughtfully designed living space featuring 3 bedrooms, a private den, 3 full bathrooms, and a highly desirable 4-foot extended garage.
From the moment you arrive, you’ll appreciate the attention to detail, beginning with the screened front lanai and beautifully upgraded finishes throughout. Inside, the open-concept floor plan was designed for both entertaining and everyday comfort. Tray ceilings with crown molding elevate the spacious gathering room, while dramatic zero-corner sliding glass doors seamlessly blend indoor and outdoor living, showcasing picturesque lake views and creating the ultimate Florida lifestyle experience.
At the center of the home is a chef-inspired kitchen featuring quartz countertops, a designer glass tile backsplash, premium cabinetry with soft-close doors and drawers, convenient pull-out shelving, a Blanco composite sink, designer lighting, and an oversized center island that serves as the perfect gathering place for family and friends.
The luxurious owner’s suite provides a private retreat, while guests enjoy well-appointed secondary bedrooms and beautifully finished bathrooms featuring frameless glass shower enclosures. Tile flooring flows throughout the main living areas, with plush carpeting in the bedrooms for added comfort.
Additional upgrades include impact-resistant windows and doors, plantation shutters throughout, remote-controlled shades on the sliding glass doors, remote-control ceiling fans, dimmer switches, a 50-amp generator plug, designer fixtures, and an oversized laundry room complete with extensive cabinetry, countertop workspace, and a large folding station.
The epoxy-finished garage with a 4-foot extension and overhead storage adds both style and functionality, offering ample space for vehicles, golf carts, hobbies, and storage.
Verdana Village residents enjoy an unmatched amenity package, including indoor and outdoor pickleball courts, tennis courts, a state-of-the-art fitness center, resort-style pool and spa, poolside bar, indoor sports complex, playground, dog park, and on-site dining at Drift Restaurant & Craft Lounge. Everyday conveniences are just a golf cart ride away with nearby access to Publix, Dunkin’, The UPS Store, and Fifth Third Bank.
Ideally located near world-class shopping, dining, Gulf beaches, and Southwest Florida International Airport, this exceptional lakefront home offers a rare opportunity to enjoy luxury resort-style living in one of Southwest Florida’s most desirable communities.
Skip the construction timeline, avoid the upgrade costs, and start enjoying the Verdana Village lifestyle today.
Perfectly positioned within the sought-after resort-style community of Verdana Village, this meticulously maintained residence offers over 2,100 square feet of thoughtfully designed living space featuring 3 bedrooms, a private den, 3 full bathrooms, and a highly desirable 4-foot extended garage.
From the moment you arrive, you’ll appreciate the attention to detail, beginning with the screened front lanai and beautifully upgraded finishes throughout. Inside, the open-concept floor plan was designed for both entertaining and everyday comfort. Tray ceilings with crown molding elevate the spacious gathering room, while dramatic zero-corner sliding glass doors seamlessly blend indoor and outdoor living, showcasing picturesque lake views and creating the ultimate Florida lifestyle experience.
At the center of the home is a chef-inspired kitchen featuring quartz countertops, a designer glass tile backsplash, premium cabinetry with soft-close doors and drawers, convenient pull-out shelving, a Blanco composite sink, designer lighting, and an oversized center island that serves as the perfect gathering place for family and friends.
The luxurious owner’s suite provides a private retreat, while guests enjoy well-appointed secondary bedrooms and beautifully finished bathrooms featuring frameless glass shower enclosures. Tile flooring flows throughout the main living areas, with plush carpeting in the bedrooms for added comfort.
Additional upgrades include impact-resistant windows and doors, plantation shutters throughout, remote-controlled shades on the sliding glass doors, remote-control ceiling fans, dimmer switches, a 50-amp generator plug, designer fixtures, and an oversized laundry room complete with extensive cabinetry, countertop workspace, and a large folding station.
The epoxy-finished garage with a 4-foot extension and overhead storage adds both style and functionality, offering ample space for vehicles, golf carts, hobbies, and storage.
Verdana Village residents enjoy an unmatched amenity package, including indoor and outdoor pickleball courts, tennis courts, a state-of-the-art fitness center, resort-style pool and spa, poolside bar, indoor sports complex, playground, dog park, and on-site dining at Drift Restaurant & Craft Lounge. Everyday conveniences are just a golf cart ride away with nearby access to Publix, Dunkin’, The UPS Store, and Fifth Third Bank.
Ideally located near world-class shopping, dining, Gulf beaches, and Southwest Florida International Airport, this exceptional lakefront home offers a rare opportunity to enjoy luxury resort-style living in one of Southwest Florida’s most desirable communities.
Skip the construction timeline, avoid the upgrade costs, and start enjoying the Verdana Village lifestyle today.
Property Details
Price:
$569,000
MLS #:
226023250
Status:
Pending
Beds:
3
Baths:
3
Type:
Single Family
Subtype:
Single Family Residence
Subdivision:
VERDANA VILLAGE
Neighborhood:
verdanavillage
Listed Date:
Jun 22, 2026
Finished Sq Ft:
2,131
Total Sq Ft:
2,958
Lot Size:
7,832 sqft / 0.18 acres (approx)
Year Built:
2025
See this Listing
Schools
Interior
Appliances
Gas Cooktop, Dishwasher, Disposal, Microwave, Refrigerator, Refrigerator/Freezer, Refrigerator/Icemaker
Bathrooms
3 Full Bathrooms
Cooling
Central Electric
Flooring
Carpet, Tile
Heating
Central Electric
Interior Features
Built-In Cabinets, Pantry, Smoke Detectors, Volume Ceiling, Walk-In Closet(s), Window Coverings, Zero/Corner Door Sliders
Laundry Features
Laundry in Residence
Levels
1
Exterior
Architectural Style
Ranch, Single Family
Association Amenities
Basketball Court, Bike And Jog Path, Bike Storage, Bocce Court, Cabana, Clubhouse, Park, Pool, Community Room, Dog Park, Fitness Center, Storage, Guest Room, Hobby Room, Internet Access, Pickleball, Play Area, Restaurant, Sidewalk, Streetlight, Tennis Court(s), Underground Utility, Volleyball
Attached Garage YN
1
Community Features
Clubhouse, Park, Pool, Dog Park, Fitness Center, Restaurant, Sidewalks, Street Lights, Tennis Court(s), Gated
Construction Materials
Concrete Block, Stucco
Covered Spaces
2
Exterior Features
Screened Lanai/Porch
Garage Spaces
2
Lot Features
Regular
Other Structures
Cabana, Tennis Court(s)
Parking Features
Attached
Parking Spots
2
Parking Total
2
Roof
Tile
Security Features
Smoke Detector(s), Gated Community
View
Lake, Partial Buildings
Waterfront Features
None
Window Features
Window Coverings
Financial
HOA Fee
$5,016
Tax Year
2025
Taxes
$3,230
Map
Community
- Address18364 Ridgeline DR ESTERO FL
- SubdivisionVERDANA VILLAGE
- CityESTERO
- CountyLee
- Zip Code33928
Subdivisions in ESTERO
- ACREAGE
- AVALON
- BARLETTA
- BELLA TERRA
- BELLE LAGO
- BONITA SPRINGS
- BROADWAY MOBILE HOME VILLAGE
- BROADWAY MOBILE MANOR
- BURGUNDY FARMS
- CARAWAY LAKES
- CASCADES AT ESTERO
- CHAPEL RIDGE
- CINNAMON RIDGE
- COCONUT LANDING
- COCONUT SHORES
- COCONUT SHORES II
- COLONIAL OAKS
- COPPER LAKE
- COPPER OAKS
- CORAL COVE
- CORKSCREW ESTATES
- CORKSCREW SHORES
- CORKSCREW WOODLANDS
- CRANBROOK HARBOR
- CYPRESS BEND RV RESORT
- CYPRESS COVE
- CYPRESS COVE AT WILDCAT RUN
- CYPRESS HAMMOCK
- CYPRESS PARK
- CYPRESS WALK
- EDGEWATER
- ESTATES AT ESTERO RIVER
- ESTERO PLACE
- ESTERO RIVER HEIGHTS
- ESTERO SPRINGS
- FAIRWAY BEND VILLAGE
- FLORENCIA
- FOREST RIDGE
- FOREST RIDGE SHORES
- FOUNTAIN LAKES
- GENOVA
- GRAND PALM VILLAGE
- GRANDE ESTATES
- GRANDEZZA
- GREENWOOD VILLAGE AT BRECKENRIDGE
- HAWTHORNE
- HEATHERSTONE
- HERON GLEN
- HIDDEN LAKES
- IDLEWILDE
- INDIGO SHORES
- ISLAND CLUB AT CORKSCREW
- ISLAND CLUB AT CORKSCREW WOODLANDS
- ISLAND SOUND
- JASMINE BAY NORTH
- JASMINE BAY SOUTH
- JASMINE LAKE
- LAKE FOREST AT SHADOW WOOD
- LAKES OF ESTERO
- LAS PALMAS
- LAUREL MEADOW
- LAUREL OAKS AT WEST BAY CLUB
- LIGHTHOUSE BAY
- LONGLEAF
- LOST CREEK VILLAGE
- MAGNOLIA BEND
- MANORS AT FOUNTAIN LAKES
- MARINERS COVE
- MARSH LANDING
- MEADOWBROOK
- MEADOWS OF ESTERO
- MERANO
- MILAN VILLAS
- MIRASOL
- MIRASOL AT COCONUT POINT
- MORNINGSIDE
- NATURE’S COVE
- OAK HAMMOCK
- OAK HAMMOCK II
- OAK RUN
- OAK STRAND
- OAKS OF ESTERO
- OAKWOOD
- OSPREY COVE
- PALMBRIDGE VILLAGE
- PALMETTO RIDGE AT SHADOW WOOD
- PEBBLE POINTE
- PELICAN LANDING
- PONZA
- PRESERVE AT CORKSCREW
- PRESERVE I
- PRESERVE II
- PRESERVE III
- PRESERVE IV
- QUARTERDECK COVE
- RAPALLO
- RIVERBROOKE
- RIVERCREEK IN ESTERO
- RIVERS REACH
- RIVERWOODS PLANTATION
- ROOKERY POINTE
- SABAL PALM
- SAGE MEADOW
- SAGO POINTE
- SARACENO
- SAVONA
- SILVER OAK AT THE VINES
- SOUTHWIND
- STILLWATER CAY
- STONEYBROOK
- STREAMSIDE
- SUMMERFIELD
- SUNGATE VILLAS
- SUNNY GROVE
- SUNRISE
- SUNSET STREAM
- SWEET BAY AT SHADOW WOOD
- TAMARIND TRACE
- TERRA VISTA
- THE GREENS
- THE GROVES
- THE ISLAND AT WEST BAY CLUB
- THE MANORS
- THE MASTERS
- THE PLACE AT CORKSCREW
- THE RESERVE
- THE RESERVE AT COCONUT POINT
- THE RESERVE AT ESTERO
- THE RESIDENCES AT COCONUT POINT
- THE TIDES AT PELICAN LANDING
- THE VINES
- TIDEWATER
- TORREY PINES
- TRAILSIDE
- TREVISO AT THE COLONY
- TURNBERRY
- TURTLE POINT
- VERDANA VILLAGE
- VILLA GRANDE
- VILLA PALMERAS
- VILLAGE AT WILDCAT RUN
- VILLAGE OF STONEYBROOK
- VILLAGE ON CRESCENT LAKE
- VILLAGE ON CRYSTAL LAKE
- VILLAGE ON GOLDEN POND
- VILLAGES AT COUNTRY CREEK
- VILLAGES OF STONEYBROOK
- VILLAGES ON LAKE AUGUSTA
- VILLAGIO
- VILLAS AT COUNTRY CREEK
- VILLAS AT FOUNTAIN LAKES
- VILLAS AT TIMBER LAKE
- VISTA WILDBLUE
- WELLINGTON AT BRECKENRIDGE
- WEST BAY CLUB
- WESTLAKE COURT
- WILDBLUE
- WILDCAT COVE
- WILDCAT RUN
- WINDING STREAM
- WISTERIA POINTE
- WOODMONT
Market Summary
Current real estate data for Single Family in ESTERO as of Sep 19, 2026
286
Single Family Listed
100
Avg DOM
331
Avg $ / SqFt
$847,697
Avg List Price
Property Summary
- Located in the VERDANA VILLAGE subdivision, 18364 Ridgeline DR ESTERO FL is a Single Family for sale in ESTERO, FL, 33928. It is listed for $569,000 and features 3 beds, 3 baths, and has approximately 2,131 square feet of living space, and was originally constructed in 2025. The current price per square foot is $267. The average price per square foot for Single Family listings in ESTERO is $331. The average listing price for Single Family in ESTERO is $847,697. To schedule a showing of MLS#226023250 at 18364 Ridgeline DR in ESTERO, FL, contact your Century 21 Carioti agent at 2392986550.
Similar Listings Nearby




18364 Ridgeline DR
ESTERO, FL