
Listing Provided Courtesy of RE/MAX Realty Unlimited
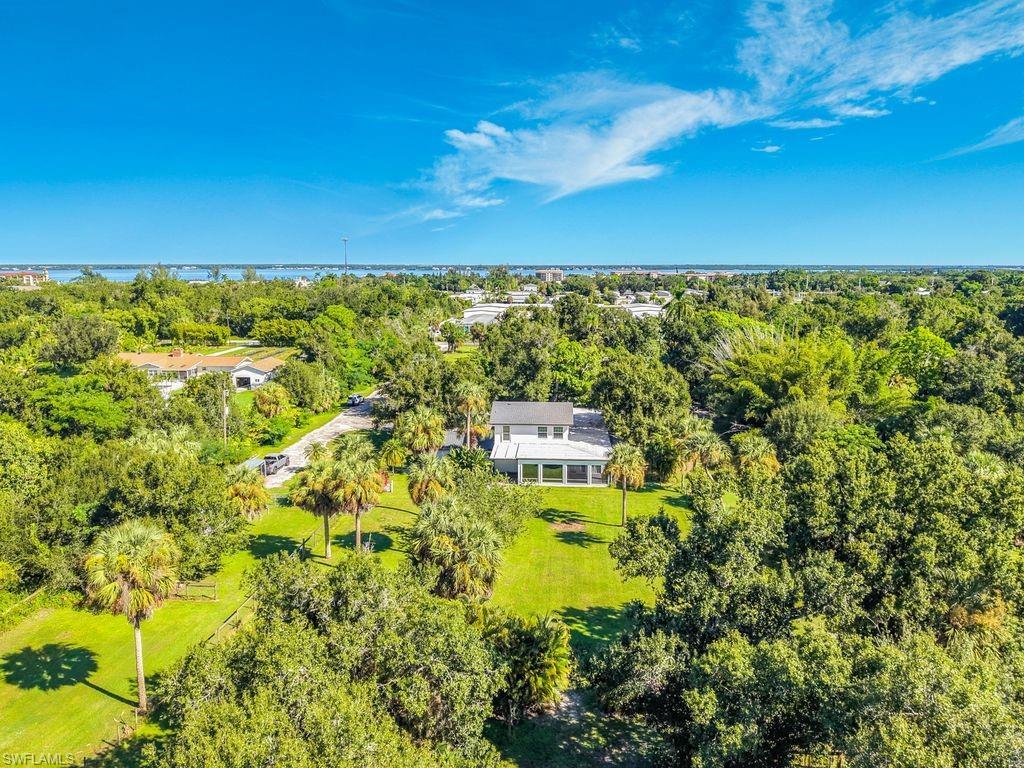
4.65 Acres | RMF-5 Zoning | Custom Barn & Paddock | Separate Living Quarters | No Wetlands—Rare opportunity to own 4.65 acres of 100% usable land with RMF-5 multifamily zoning in Punta Gorda, offering exceptional flexibility for investment, future development, multigenerational living, or a private estate. A standout feature of the property is the custom barn and paddock built in 2021 with a concrete floor, power and water, creating excellent functionality for equestrian use, storage, equipment, hobbies, or additional property needs. Adding even more versatility is an approx. 1,000 sq ft attached mother-in-law suite/separate living quarters with private entrance, full kitchen and bath, plus access from the main garage area—ideal for extended family, guests, office, fitness space, or other permitted uses. Tucked behind a gated entrance and winding drive, this private property is minutes from downtown Punta Gorda, I-75, SR 17, boating, dining, shopping, and Southwest Florida’s Gulf Coast lifestyle. Once part of a Chilean pineapple farm, the property features heritage oaks, producing mango trees, split-rail fencing with hog fencing, and expansive usable grounds. With no wetlands and RMF-5 zoning offering potential for up to approximately 23 residential units based on acreage, subject to governmental approvals and development requirements, the land presents significant possibilities.
The main residence features an open floor plan, brick propane fireplace, dining area, and updated kitchen with Quartzite countertops, four-seat island, Revel workstation sink and updated fixtures. Two large outdoor living areas—one screened and one enclosed with approx. 9-ft sliders—overlook the acreage. A flexible first-floor bedroom/office/gym is paired with a renovated full bath and walk-in shower. The attached 4-car garage/workshop provides generous vehicle, equipment and storage space. Additional features include a chicken coop with dual automatic doors, oversized farm gates, RV hookup and concrete pad. Major improvements include a 2023 roof with heavy-duty architectural shingles, 3 new HVAC systems in 2024, 15 hurricane-impact windows, new LVP flooring throughout the main home and apartment, updated water heaters, remodeled kitchen, renovated first-floor bath, and custom railing added in 2026. 4.65 acres, RMF-5 zoning, custom barn and paddock, separate living quarters and an established estate—the land is the opportunity and the flexibility makes it exceptional. Square footage is based on a previous MLS listing and should be independently verified by Buyer and/or Buyer’s representative. INFORMATION IS DEEMED RELIABLE BUT NOT GUARANTEED…TO BE VERIFIED BY THE BUYER AND/OR BUYER’S AGENT.
The main residence features an open floor plan, brick propane fireplace, dining area, and updated kitchen with Quartzite countertops, four-seat island, Revel workstation sink and updated fixtures. Two large outdoor living areas—one screened and one enclosed with approx. 9-ft sliders—overlook the acreage. A flexible first-floor bedroom/office/gym is paired with a renovated full bath and walk-in shower. The attached 4-car garage/workshop provides generous vehicle, equipment and storage space. Additional features include a chicken coop with dual automatic doors, oversized farm gates, RV hookup and concrete pad. Major improvements include a 2023 roof with heavy-duty architectural shingles, 3 new HVAC systems in 2024, 15 hurricane-impact windows, new LVP flooring throughout the main home and apartment, updated water heaters, remodeled kitchen, renovated first-floor bath, and custom railing added in 2026. 4.65 acres, RMF-5 zoning, custom barn and paddock, separate living quarters and an established estate—the land is the opportunity and the flexibility makes it exceptional. Square footage is based on a previous MLS listing and should be independently verified by Buyer and/or Buyer’s representative. INFORMATION IS DEEMED RELIABLE BUT NOT GUARANTEED…TO BE VERIFIED BY THE BUYER AND/OR BUYER’S AGENT.
Property Details
Price:
$875,000
MLS #:
2026039437
Status:
Active
Beds:
4
Baths:
3
Type:
Single Family
Subtype:
Single Family Residence
Listed Date:
Sep 24, 2026
Finished Sq Ft:
3,400
Total Sq Ft:
5,147
Lot Size:
201,191 sqft / 4.62 acres (approx)
Year Built:
1972
See this Listing
Schools
Interior
Appliances
Dishwasher, Dryer, Microwave, Range, Refrigerator, Washer
Bathrooms
3 Full Bathrooms
Cooling
Ceiling Fan(s), Central Electric
Flooring
Vinyl
Heating
Central Electric
Interior Features
Fireplace
Laundry Features
Laundry in Residence
Levels
2
Exterior
Architectural Style
Two Story, Single Family
Association Amenities
Horses OK
Attached Garage YN
1
Construction Materials
Concrete Block, Stucco
Covered Spaces
4
Exterior Features
Screened Lanai/Porch
Garage Spaces
4
Lot Features
Oversize
Other Structures
Barn Stall
Parking Features
RV-Boat, Attached
Parking Spots
4
Parking Total
4
Roof
Shingle
View
Landscaped Area
Waterfront Features
None
Financial
Tax Year
2025
Taxes
$1,250
Map
Community
- Address1409 Lavilla RD PUNTA GORDA FL
- SubdivisionNOT APPLICABLE
- CityPUNTA GORDA
- CountyCharlotte
- Zip Code33950
Subdivisions in PUNTA GORDA
- ACREAGE
- ADMIRALS POINT
- BABCOCK
- BABCOCK NATIONAL
- BELLA LAGO
- BENNETS SUB LTS
- BOCA LAGO
- BURNT STORE COLONY
- BURNT STORE ISLES
- BURNT STORE LAKES
- BURNT STORE MARINA
- BURNT STORE MEADOWS
- BURNT STORE VILLAGE
- CALUSA CREEK
- CHARLOTTE RANCHETTES
- CHARLOTTE SHORES
- CHARLOTTE SHORES CONDOMINIUM
- COMMODORE CLUB
- COMMODORE CONDO
- COUNTRY CLUB MANOR
- COURTSIDE LANDINGS LAND CONDO
- COURTYARD LANDINGS
- CREEKSIDE
- CRESCENT GROVE
- CRESCENT LAKES
- DEEP CREEK
- DOLPHIN COVE
- EDGEWATER
- EMERALD ISLE
- ESPLANADE AT STARLING
- FOREST PARK
- FOUNTAIN COURT
- GOLDEN RANCHES
- GRANDE ISLE I
- GRANDE ISLE II
- GRANDE ISLE III
- GRANDE ISLE IV
- GULF COVE
- HARBOR HEIGHTS
- HARBOR LANDING CONDO
- HARBOR TOWERS
- HERITAGE
- HERITAGE LANDING GOLF AND COUNTRY CLUB
- HIBISCUS COVE CONDO
- KEEL CLUB
- KEEL CLUB CONDO
- LA VILLA
- LAKE BABCOCK
- LAKE TIMBER
- LITTLE PINES ESTATES LAND CONDO PH 1 + 11
- MARINA NORTH SHORE
- MARINERS PASS LAND CONDO
- MARLIN RUN CONDO
- MUSE
- NEWPORT MANORS CONDO
- NORTHRIDGE
- PALMETTO LANDING
- PARADISE POINT
- PARKSIDE
- PELICAN POINTE
- PINECREST
- PIRATE HARBOR
- POINT WEST
- PORT CHARLOTTE
- PRESERVE AT BABCOCK RANCH
- PROSPERITY POINT
- PUNTA GORDA
- PUNTA GORDA ISLES
- REGENCY
- RESORT AT BURNT STORE MARINA
- RIDGE HARBOR
- RIO VILLA LAKES
- RIVER FOREST
- RIVIERA LAGOONS
- RUDDER CLUB CONDO
- SANDHILL PINES
- SEAHAVEN
- SEMINOLE
- SHELL CREEK HEIGHTS
- SOLANA OAKS
- SOUTH PUNTA GORDA HEIGHTS
- SUNCOAST LAKES
- TAYLOR VILLAGE
- TEE AND GREEN ESTATES
- THE SANCTUARY
- TOPAZ COVE CONDO
- TRAILS EDGE
- TROPICAL GULF ACRES
- TUCKERS COVE
- TURNLEAF IN PUNTA GORDA
- TUSCANY VILLAS
- VERDE
- WATERFORD
- WATERVIEW LANDING
- WEBBS RESERVE
- WESTCHESTER
- WILLOW AT PUNTA GORDA
- WILLOWGREEN
- WINDMILL VILLAGE
- WINDSOR PARK
- WINDWARD ISLE
Market Summary
Current real estate data for Single Family in PUNTA GORDA as of Oct 24, 2026
379
Single Family Listed
94
Avg DOM
245
Avg $ / SqFt
$523,852
Avg List Price
Property Summary
- Located in the NOT APPLICABLE subdivision, 1409 Lavilla RD PUNTA GORDA FL is a Single Family for sale in PUNTA GORDA, FL, 33950. It is listed for $875,000 and features 4 beds, 3 baths, and has approximately 3,400 square feet of living space, and was originally constructed in 1972. The current price per square foot is $257. The average price per square foot for Single Family listings in PUNTA GORDA is $245. The average listing price for Single Family in PUNTA GORDA is $523,852. To schedule a showing of MLS#2026039437 at 1409 Lavilla RD in PUNTA GORDA, FL, contact your Century 21 Carioti agent at 2392986550.
Similar Listings Nearby





1409 Lavilla RD
PUNTA GORDA, FL