
Listing Provided Courtesy of EXIT Gulf Coast Realty
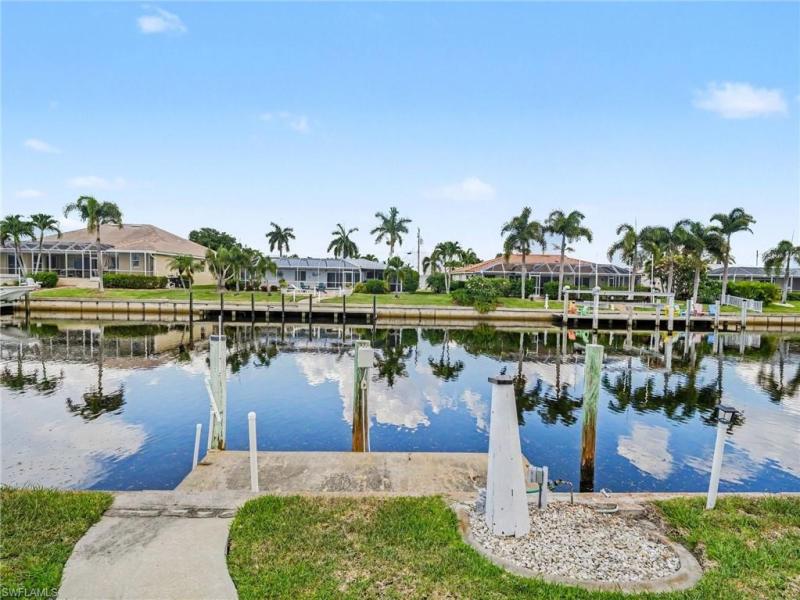
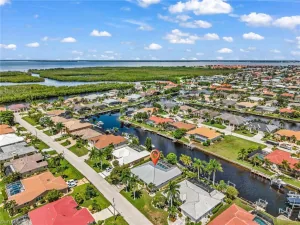
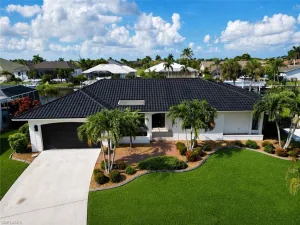
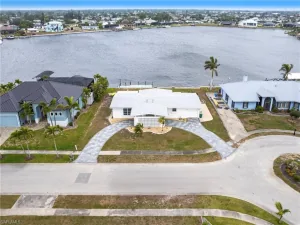
BOATERS—THIS IS THE PUNTA GORDA ISLES LOCATION YOU’VE BEEN WAITING FOR! Enjoy 6–8 minutes of boating access to Charlotte Harbor from this beautifully updated 3-bedroom, 2.5-bath waterfront pool home in sought-after Punta Gorda Isles (PGI). With 80 feet of city-maintained concrete seawall, this home delivers the quick-water-access lifestyle that makes PGI so desirable. Inside, the redesigned open floor plan feels bright, spacious and modern. Improvements include smooth Level 5 drywall finishes, continuous light tile flooring, recessed LED lighting, updated electrical fixtures, new interior doors and trim, remote-controlled ceiling fans and fresh interior paint. The remodeled kitchen is positioned at the center of the home and opens to both main living areas, making it ideal for everyday living and entertaining. Features include real wood soft-close cabinetry, high-end quartz countertops, a large breakfast bar and upgraded KitchenAid appliances, including a downdraft range and built-in drawer microwave. An adjoining family room features a custom built-in bar with cabinetry, quartz countertops, tile backsplash, under-cabinet lighting, sink and dual-compartment wine and beverage refrigerator. This flexible space is perfect for entertaining, watching the game or relaxing after a day on the water. The split-bedroom floor plan provides privacy for owners and guests. The primary suite is located on one side of the home, with two guest bedrooms on the opposite side. Both full bathrooms have been completely remodeled with quartz-topped vanities, soft-close cabinetry, updated plumbing fixtures, LED mirrors and attractive coastal-inspired tile. Outdoor living is one of the home’s defining features. A screened courtyard-style front patio creates a private place for morning coffee or evening conversation. In back, the spacious screened lanai functions as an outdoor living and dining area overlooking the open-air pool, canal and surrounding waterfront homes. New PGT hurricane-impact sliding glass doors provide an easy transition from the interior to the lanai, while M/I hurricane-impact windows with energy-efficient glass are installed throughout the home. The refreshed pool area includes new tile, coping, pool-deck pavers and an LED pool light. The fenced backyard includes spring-loaded gates with child-safety latches. The oversized 2-car garage provides plenty of room for vehicles, bikes, workshop, boating gear and storage. Located on a quiet cul-de-sac just minutes from Fishermen’s Village, downtown Punta Gorda, restaurants, shopping and waterfront parks. If quick boating access, a pool and an updated home are at the top of your list, 548 Belvedere Ct deserves a closer look. See the attached Home Highlights sheet for a complete list of renovations and improvements.
Property Details
Price:
$719,900
MLS #:
2026026753
Status:
Active
Beds:
3
Baths:
2.5
Type:
Single Family
Subtype:
Single Family Residence
Subdivision:
PUNTA GORDA ISLES
Neighborhood:
puntagordaisles
Listed Date:
Jun 17, 2026
Finished Sq Ft:
2,154
Total Sq Ft:
3,144
Lot Size:
9,583 sqft / 0.22 acres (approx)
Year Built:
1970
See this Listing
Schools
Elementary School:
Sallie Jones
Middle School:
Punta Gorda
High School:
Charlotte
Interior
Appliances
Dishwasher, Dryer, Microwave, Range, Refrigerator, Washer, Water Treatment Owned
Bathrooms
2 Full Bathrooms, 1 Half Bathroom
Cooling
Ceiling Fan(s), Central Electric
Flooring
Concrete, Tile
Heating
Central Electric
Interior Features
Bar, Built-In Cabinets, Foyer, Pantry, Smoke Detectors, Wet Bar, Window Coverings
Laundry Features
In Garage
Levels
1
Exterior
Architectural Style
Ranch, Florida, Single Family
Association Amenities
None
Attached Garage YN
1
Construction Materials
Concrete Block, Stucco
Covered Spaces
2
Exterior Features
Boat Dock Private, Concrete Dock, Dock Included, Elec Avail at dock, Water Avail at Dock, Screened Lanai/Porch, Courtyard
Fencing
Fenced
Garage Spaces
2
Lot Features
Regular
Parking Features
Circular Driveway, Guest, Attached
Parking Spots
2
Parking Total
2
Patio And Porch Features
Patio
Roof
Tile
Security Features
Smoke Detector(s)
View
Canal, Water
Waterfront Features
Canal Front
Window Features
Thermal, Window Coverings
Financial
Tax Year
2025
Taxes
$3,918
Map
Community
- Address548 Belvedere CT PUNTA GORDA FL
- SubdivisionPUNTA GORDA ISLES
- CityPUNTA GORDA
- CountyCharlotte
- Zip Code33950
Subdivisions in PUNTA GORDA
- ACREAGE
- ADMIRALS POINT
- BABCOCK
- BABCOCK NATIONAL
- BELLA LAGO
- BENNETS SUB LTS
- BOCA LAGO
- BURNT STORE COLONY
- BURNT STORE ISLES
- BURNT STORE LAKES
- BURNT STORE MARINA
- BURNT STORE MEADOWS
- BURNT STORE VILLAGE
- CALUSA CREEK
- CHARLOTTE RANCHETTES
- CHARLOTTE SHORES
- CHARLOTTE SHORES CONDOMINIUM
- COMMODORE CLUB
- COMMODORE CONDO
- COUNTRY CLUB MANOR
- COURTSIDE LANDINGS LAND CONDO
- COURTYARD LANDINGS
- CREEKSIDE
- CRESCENT GROVE
- CRESCENT LAKES
- DEEP CREEK
- DOLPHIN COVE
- EDGEWATER
- EMERALD ISLE
- ESPLANADE AT STARLING
- FOREST PARK
- FOUNTAIN COURT
- GOLDEN RANCHES
- GRANDE ISLE I
- GRANDE ISLE II
- GRANDE ISLE III
- GRANDE ISLE IV
- GULF COVE
- HARBOR HEIGHTS
- HARBOR LANDING CONDO
- HARBOR TOWERS
- HERITAGE
- HERITAGE LANDING GOLF AND COUNTRY CLUB
- HIBISCUS COVE CONDO
- KEEL CLUB
- KEEL CLUB CONDO
- LA VILLA
- LAKE BABCOCK
- LAKE TIMBER
- LITTLE PINES ESTATES LAND CONDO PH 1 + 11
- MARINA NORTH SHORE
- MARINERS PASS LAND CONDO
- MARLIN RUN CONDO
- MUSE
- NEWPORT MANORS CONDO
- NORTHRIDGE
- PALMETTO LANDING
- PARADISE POINT
- PARKSIDE
- PELICAN POINTE
- PINECREST
- PIRATE HARBOR
- POINT WEST
- PORT CHARLOTTE
- PRESERVE AT BABCOCK RANCH
- PROSPERITY POINT
- PUNTA GORDA
- PUNTA GORDA ISLES
- REGENCY
- RESORT AT BURNT STORE MARINA
- RIDGE HARBOR
- RIO VILLA LAKES
- RIVER FOREST
- RIVIERA LAGOONS
- RUDDER CLUB CONDO
- SANDHILL PINES
- SEAHAVEN
- SEMINOLE
- SHELL CREEK HEIGHTS
- SOLANA OAKS
- SOUTH PUNTA GORDA HEIGHTS
- SUNCOAST LAKES
- TAYLOR VILLAGE
- TEE AND GREEN ESTATES
- THE SANCTUARY
- TOPAZ COVE CONDO
- TRAILS EDGE
- TROPICAL GULF ACRES
- TUCKERS COVE
- TURNLEAF IN PUNTA GORDA
- TUSCANY VILLAS
- VERDE
- WATERFORD
- WATERVIEW LANDING
- WEBBS RESERVE
- WESTCHESTER
- WILLOW AT PUNTA GORDA
- WILLOWGREEN
- WINDMILL VILLAGE
- WINDSOR PARK
- WINDWARD ISLE
Market Summary
Current real estate data for Single Family in PUNTA GORDA as of Oct 25, 2026
383
Single Family Listed
94
Avg DOM
245
Avg $ / SqFt
$526,351
Avg List Price
Property Summary
- Located in the PUNTA GORDA ISLES subdivision, 548 Belvedere CT PUNTA GORDA FL is a Single Family for sale in PUNTA GORDA, FL, 33950. It is listed for $719,900 and features 3 beds, 3 baths, and has approximately 2,154 square feet of living space, and was originally constructed in 1970. The current price per square foot is $334. The average price per square foot for Single Family listings in PUNTA GORDA is $245. The average listing price for Single Family in PUNTA GORDA is $526,351. To schedule a showing of MLS#2026026753 at 548 Belvedere CT in PUNTA GORDA, FL, contact your Century 21 Carioti agent at 2392986550.
Similar Listings Nearby



548 Belvedere CT
PUNTA GORDA, FL