
Listing Provided Courtesy of EXP Realty LLC
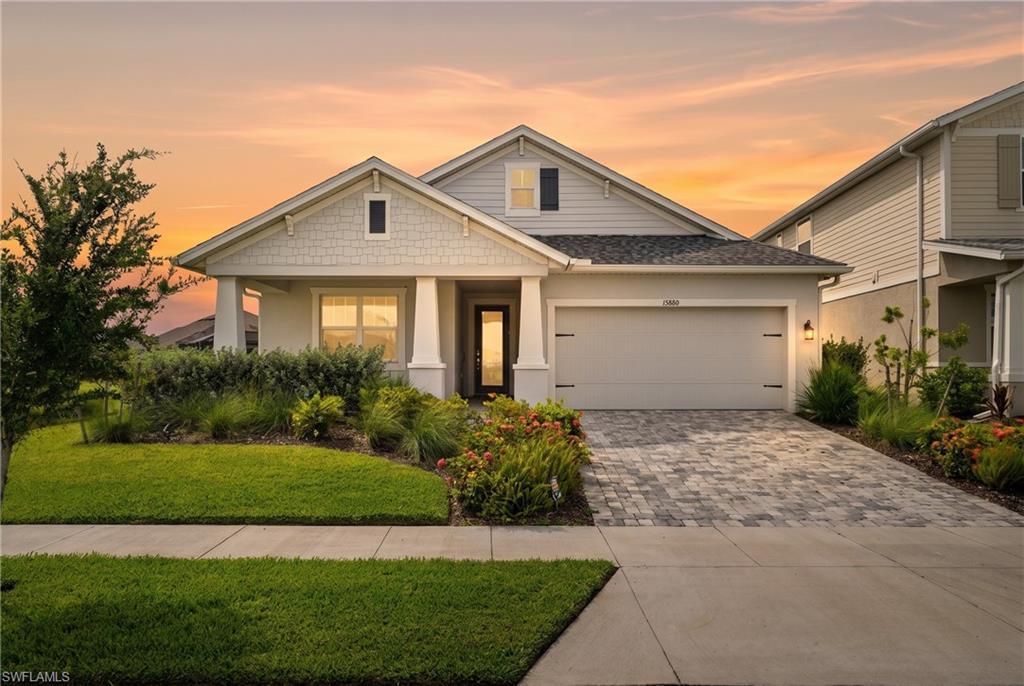
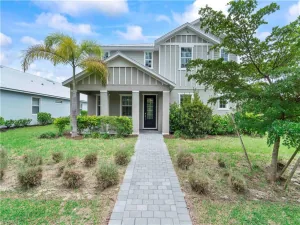
Welcome to 15880 Elina Sky Dr — a better-than-new 2024-built Sweetwater by William Ryan Homes, tucked inside the gated Sanctuary neighborhood of Babcock Ranch, America’s first solar-powered town. This 4-bedroom, 3-bath pool home lives large across 1,961 sq. ft. of open-concept space under soaring 11’4″ ceilings, with luxury vinyl plank flooring throughout, fresh paint start to finish, and arched doorways and entryways that add a custom architectural touch.
The bright eat-in kitchen is built to gather around: black quartz countertops, a stainless bowl sink, gas appliances, and nice-sized pantry, all flowing to the great room, and a separate formal dining room. The private primary suite is set apart from the secondary bedrooms and features a dual-sink vanity and step-down shower. The extended lanai opens to a fourth bedroom with en-suite pool bath, offering a flexible private suite for guests or a home office.
Step outside to your screened retreat: a gas-heated pool with sunshelf and raised spa, full outdoor kitchen, motorized storm shutters, and manual privacy shades on the cage. Relax on the spacious front porch and take in open green views across the Sanctuary’s amenity lawn and easement lot next door.
Efficient and move-in ready: paid-off solar panels, tankless gas water heater, impact-resistant glass, video doorbell, smart-lock deadbolt, security pre-wiring, and an extended garage with epoxy floor and slop sink. The pass-through laundry room features built-in upper cabinets for extra storage.
Sanctuary residents enjoy a gated entry, zero-entry beach-style pool, fire pits, playground, BBQ grills, pickleball courts, and an event lawn — plus full access to Babcock Ranch’s master amenities, trails, and events. With paid-off solar, an outdoor space ready for entertaining, and no build wait, this one won’t last. Schedule your private showing today in one of the country’s top-selling master-planned communities.
Seller financing possible under right conditions. Inquire for more.
The bright eat-in kitchen is built to gather around: black quartz countertops, a stainless bowl sink, gas appliances, and nice-sized pantry, all flowing to the great room, and a separate formal dining room. The private primary suite is set apart from the secondary bedrooms and features a dual-sink vanity and step-down shower. The extended lanai opens to a fourth bedroom with en-suite pool bath, offering a flexible private suite for guests or a home office.
Step outside to your screened retreat: a gas-heated pool with sunshelf and raised spa, full outdoor kitchen, motorized storm shutters, and manual privacy shades on the cage. Relax on the spacious front porch and take in open green views across the Sanctuary’s amenity lawn and easement lot next door.
Efficient and move-in ready: paid-off solar panels, tankless gas water heater, impact-resistant glass, video doorbell, smart-lock deadbolt, security pre-wiring, and an extended garage with epoxy floor and slop sink. The pass-through laundry room features built-in upper cabinets for extra storage.
Sanctuary residents enjoy a gated entry, zero-entry beach-style pool, fire pits, playground, BBQ grills, pickleball courts, and an event lawn — plus full access to Babcock Ranch’s master amenities, trails, and events. With paid-off solar, an outdoor space ready for entertaining, and no build wait, this one won’t last. Schedule your private showing today in one of the country’s top-selling master-planned communities.
Seller financing possible under right conditions. Inquire for more.
Property Details
Price:
$485,000
MLS #:
2026031371
Status:
Active
Beds:
4
Baths:
3
Type:
Single Family
Subtype:
Single Family Residence
Subdivision:
THE SANCTUARY
Neighborhood:
babcockranch
Listed Date:
Jul 23, 2026
Finished Sq Ft:
1,961
Total Sq Ft:
2,905
Lot Size:
7,405 sqft / 0.17 acres (approx)
Year Built:
2024
See this Listing
Schools
Interior
Appliances
Gas Cooktop, Dishwasher, Disposal, Dryer, Microwave, Refrigerator/Freezer, Tankless Water Heater, Washer
Bathrooms
3 Full Bathrooms
Cooling
Ceiling Fan(s), Central Electric
Flooring
Vinyl
Heating
Central Electric
Interior Features
Built-In Cabinets, Walk-In Closet(s), Window Coverings
Laundry Features
Laundry in Residence
Levels
1
Exterior
Architectural Style
Ranch, Single Family
Association Amenities
Basketball Court, Barbecue, Bike And Jog Path, Bocce Court, Park, Pool, Sidewalk, Streetlight, Tennis Court(s), Underground Utility, Dog Park, Electric Vehicle Charging, Fishing Pier, Internet Access, Pickleball, Play Area
Attached Garage YN
1
Community Features
Park, Pool, Sidewalks, Street Lights, Tennis Court(s), Dog Park, Fishing, Gated
Construction Materials
Concrete Block, Stucco
Covered Spaces
2
Exterior Features
Screened Lanai/Porch, Outdoor Kitchen
Garage Spaces
2
Lot Features
Regular
Other Structures
Tennis Court(s), Outdoor Kitchen
Parking Features
Attached
Parking Spots
2
Parking Total
2
Patio And Porch Features
Patio
Roof
Shingle
Security Features
Gated Community
Spa Features
Heated Gas, Pool Bath, Pool Integrated, Screened
View
Landscaped Area
Window Features
Window Coverings
Financial
HOA Fee
$4,560
Tax Year
2025
Taxes
$10,665
Map
Community
- Address15880 Elina Sky DR PUNTA GORDA FL
- SubdivisionTHE SANCTUARY
- CityPUNTA GORDA
- CountyCharlotte
- Zip Code33982
Subdivisions in PUNTA GORDA
- ACREAGE
- ADMIRALS POINT
- BABCOCK
- BABCOCK NATIONAL
- BELLA LAGO
- BENNETS SUB LTS
- BOCA LAGO
- BURNT STORE COLONY
- BURNT STORE ISLES
- BURNT STORE LAKES
- BURNT STORE MARINA
- BURNT STORE MEADOWS
- BURNT STORE VILLAGE
- CALUSA CREEK
- CHARLOTTE RANCHETTES
- CHARLOTTE SHORES
- CHARLOTTE SHORES CONDOMINIUM
- COMMODORE CLUB
- COMMODORE CONDO
- COUNTRY CLUB MANOR
- COURTSIDE LANDINGS LAND CONDO
- COURTYARD LANDINGS
- CREEKSIDE
- CRESCENT GROVE
- CRESCENT LAKES
- DEEP CREEK
- DOLPHIN COVE
- EDGEWATER
- EMERALD ISLE
- ESPLANADE AT STARLING
- FOREST PARK
- FOUNTAIN COURT
- GOLDEN RANCHES
- GRANDE ISLE I
- GRANDE ISLE II
- GRANDE ISLE III
- GRANDE ISLE IV
- GULF COVE
- HARBOR HEIGHTS
- HARBOR LANDING CONDO
- HARBOR TOWERS
- HERITAGE
- HERITAGE LANDING GOLF AND COUNTRY CLUB
- HIBISCUS COVE CONDO
- KEEL CLUB
- KEEL CLUB CONDO
- LA VILLA
- LAKE BABCOCK
- LAKE TIMBER
- LITTLE PINES ESTATES LAND CONDO PH 1 + 11
- MARINA NORTH SHORE
- MARINERS PASS LAND CONDO
- MARLIN RUN CONDO
- MUSE
- NEWPORT MANORS CONDO
- NORTHRIDGE
- PALMETTO LANDING
- PARADISE POINT
- PARKSIDE
- PELICAN POINTE
- PINECREST
- PIRATE HARBOR
- POINT WEST
- PORT CHARLOTTE
- PRESERVE AT BABCOCK RANCH
- PROSPERITY POINT
- PUNTA GORDA
- PUNTA GORDA ISLES
- REGENCY
- RESORT AT BURNT STORE MARINA
- RIDGE HARBOR
- RIO VILLA LAKES
- RIVER FOREST
- RIVIERA LAGOONS
- RUDDER CLUB CONDO
- SANDHILL PINES
- SEAHAVEN
- SEMINOLE
- SHELL CREEK HEIGHTS
- SOLANA OAKS
- SOUTH PUNTA GORDA HEIGHTS
- SUNCOAST LAKES
- TAYLOR VILLAGE
- TEE AND GREEN ESTATES
- THE SANCTUARY
- TOPAZ COVE CONDO
- TRAILS EDGE
- TROPICAL GULF ACRES
- TUCKERS COVE
- TURNLEAF IN PUNTA GORDA
- TUSCANY VILLAS
- VERDE
- WATERFORD
- WATERVIEW LANDING
- WEBBS RESERVE
- WESTCHESTER
- WILLOW AT PUNTA GORDA
- WILLOWGREEN
- WINDMILL VILLAGE
- WINDSOR PARK
- WINDWARD ISLE
Market Summary
Current real estate data for Single Family in PUNTA GORDA as of Oct 25, 2026
383
Single Family Listed
94
Avg DOM
245
Avg $ / SqFt
$526,351
Avg List Price
Property Summary
- Located in the THE SANCTUARY subdivision, 15880 Elina Sky DR PUNTA GORDA FL is a Single Family for sale in PUNTA GORDA, FL, 33982. It is listed for $485,000 and features 4 beds, 3 baths, and has approximately 1,961 square feet of living space, and was originally constructed in 2024. The current price per square foot is $247. The average price per square foot for Single Family listings in PUNTA GORDA is $245. The average listing price for Single Family in PUNTA GORDA is $526,351. To schedule a showing of MLS#2026031371 at 15880 Elina Sky DR in PUNTA GORDA, FL, contact your Century 21 Carioti agent at 2392986550.
Similar Listings Nearby



15880 Elina Sky DR
PUNTA GORDA, FL